71 Wilson Avenue St. Thomas, ON N5R 3R1
Listing Courtesy of: PropTX - IDX / Listed By: Re/Max Centre City Realty Inc.

  71 Wilson Avenue St. Thomas, ON N5R 3R1

Active
$1,836 (USD)

3
BED
2
BATH
1100-1500
SQFT

Description

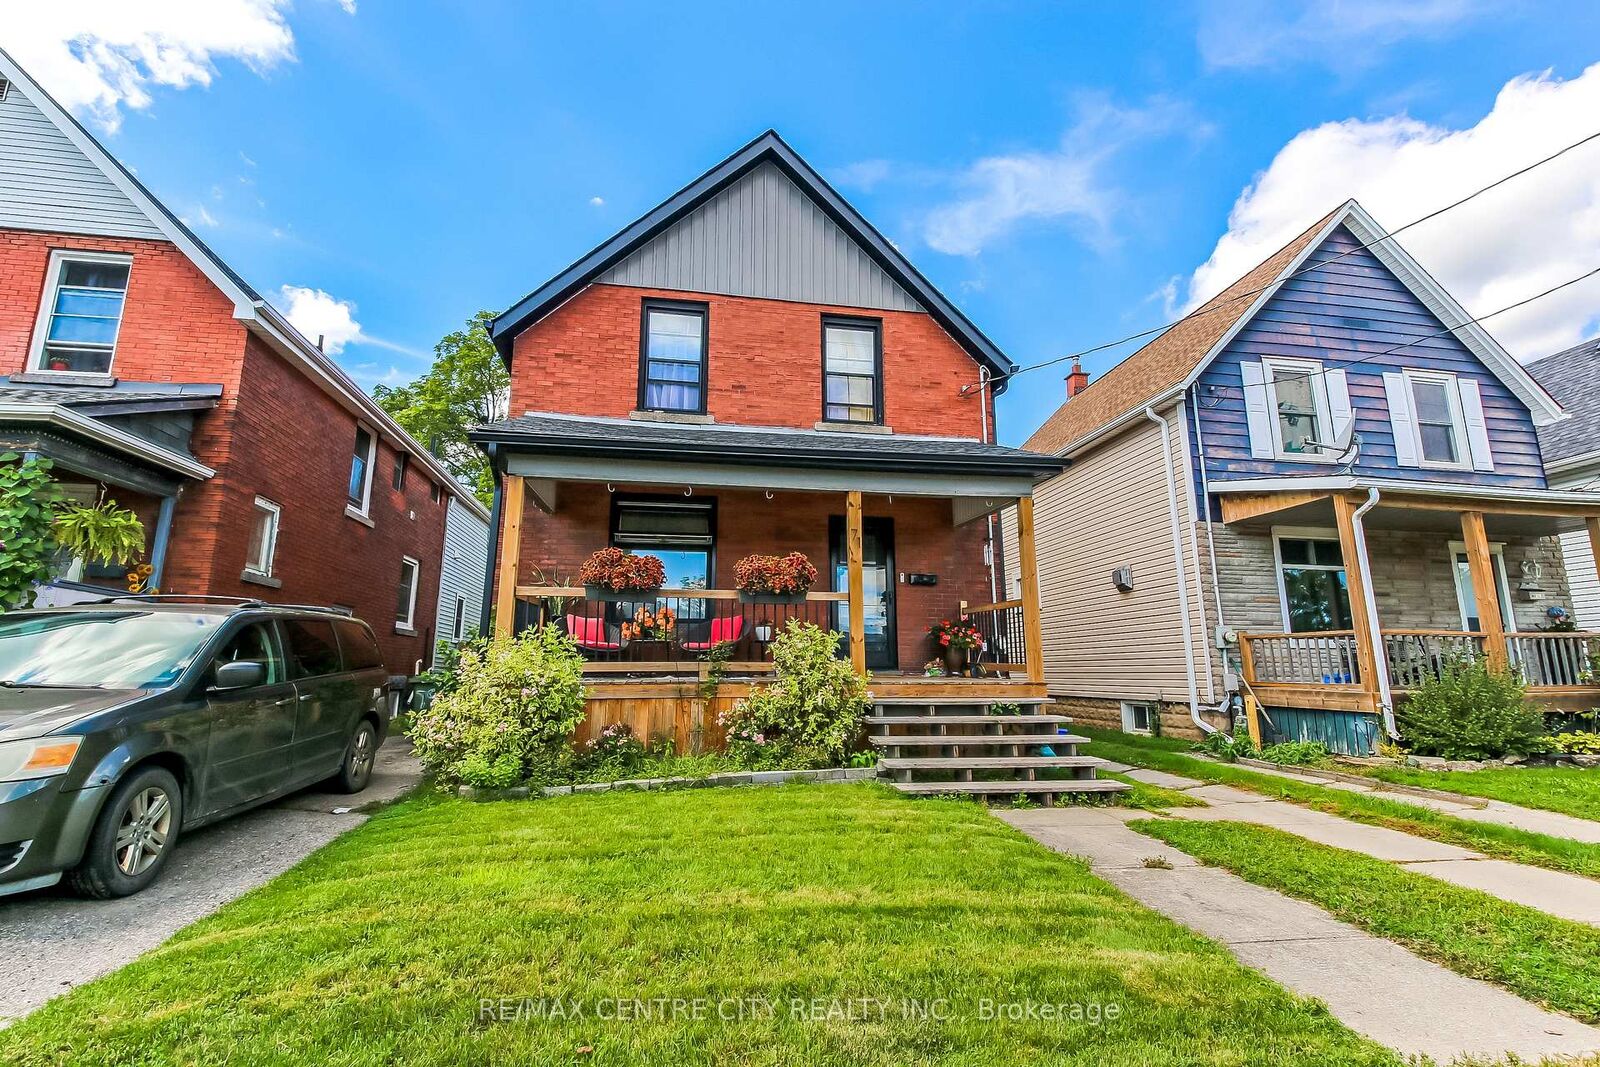
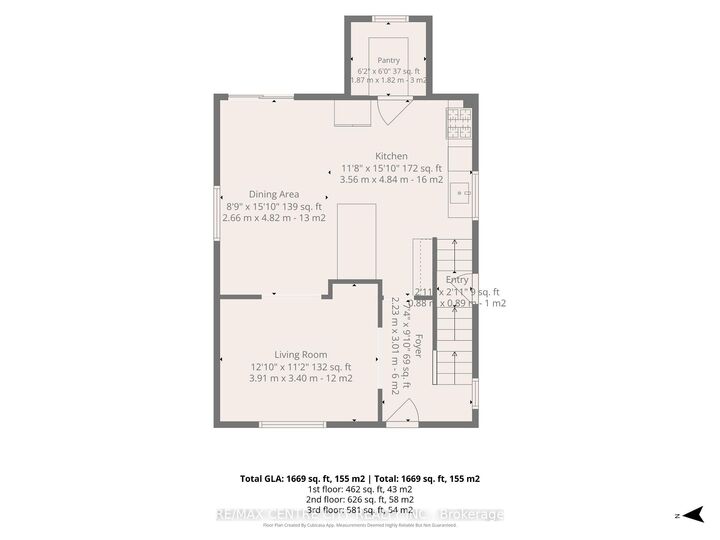
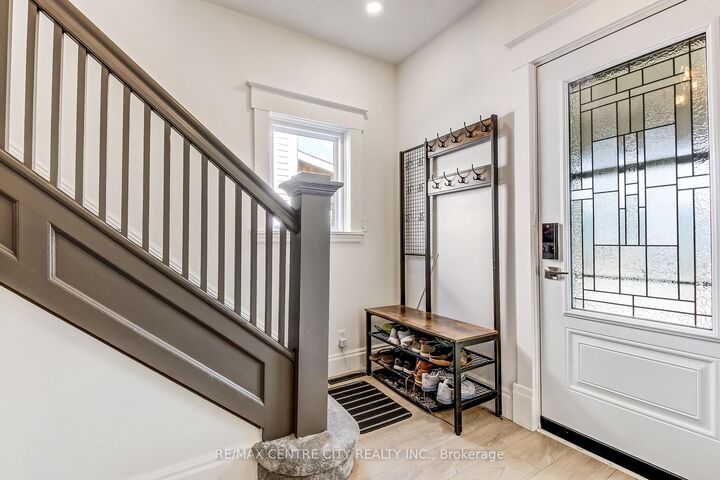
Welcome to 71 Wilson Avenue, a beautifully renovated two-storey home offering modern farmhouse charm, thoughtful updates and a great location close to schools, public transit and parks. Enter through the welcoming front door, complete with a lovely covered front porch, into a bright entryway that leads into the spacious living room. The dining area flows seamlessly into the updated kitchen, creating a comfortable and inviting space for everyday living and entertaining. The kitchen features a breakfast bar, quartz countertops, high-end appliances and a large walk-in pantry offering plenty of storage. From the dining area, patio doors lead to the expansive backyard, where you'll find a large fenced-in yard, newer two-tier deck and plenty of room to enjoy the outdoors. The detached storage garage provides additional space for, storage or hobbies. The lower level offers even more living space with a comfortable family room, laundry room and 4-piece bathroom. Upstairs, you'll find three bedrooms, including the primary bedroom, along with a beautifully updated 5-piece bathroom featuring a luxurious soaker tub and separate shower. Extensively renovated throughout, this home offers a wonderful combination of style, comfort and functionality in a convenient location. The full home is available for lease, with utilities additional. Please note that the Swedish-style sauna is not included with the lease and will not be accessible to the tenant. A fantastic opportunity to lease a beautifully updated home with plenty of indoor and outdoor space, close to everyday amenities.

MLS®:
X13834952
Lot Size
4,876 SQFT
Type
Rental
Style
2-Storey
County
Elgin County
Community
St. Thomas

Listed By

Re/Max Centre City Realty Inc.
Source
PropTX - IDX
Last checked Sep 29 2026 at 7:30 AM GMT+0000
Bathroom Details
Interior Features
  • Storage
Property Features
  • Foundation: Concrete
Heating and Cooling
  • Forced Air
  • Central Air
Basement Information
  • Finished
Pool Information
  • None
Exterior Features
  • Brick
  • Roof: Asphalt Shingle
Utility Information
  • Sewer: Sewer
  • Fuel: Gas
  • Energy: Energy Certificate: No
Garage
  • Detached
Parking
  • Private
Stories
  • 2
Location
   
Calculate drive times to this property
 
Powered by INRIX® Drive Time

Powered by Walk Score®
Disclaimer: Copyright 2026 Toronto IDX. All rights reserved. This information is deemed reliable, but not guaranteed. The information being provided is for consumers’ personal, non-commercial use and may not be used for any purpose other than to identify prospective properties consumers may be interested in purchasing. Data last updated 9/29/26 00:30

