89 Butler Drive S St. Thomas, ON N5R 4Y9
Listing Courtesy of: PropTX - IDX / Listed By: Re/Max Centre City Realty Inc.

  89 Butler Drive S St. Thomas, ON N5R 4Y9

Active
$529,900 (CAD)

4
BED
3
BATH
700-1100
SQFT

Description

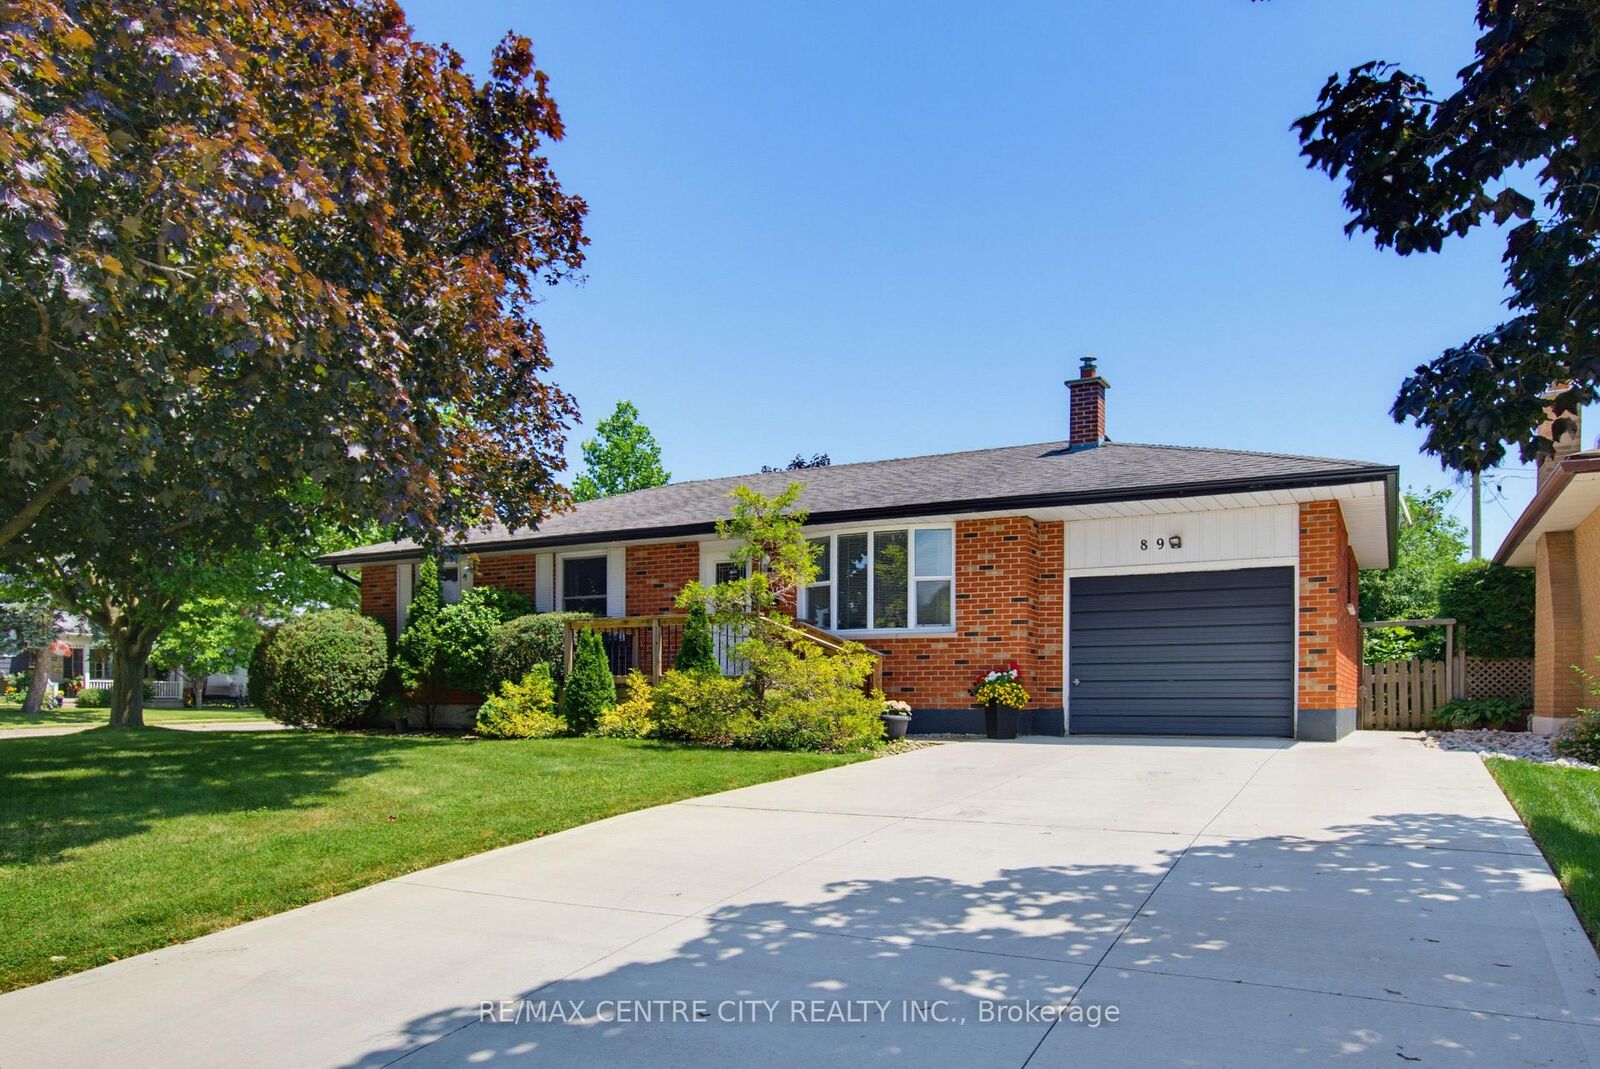
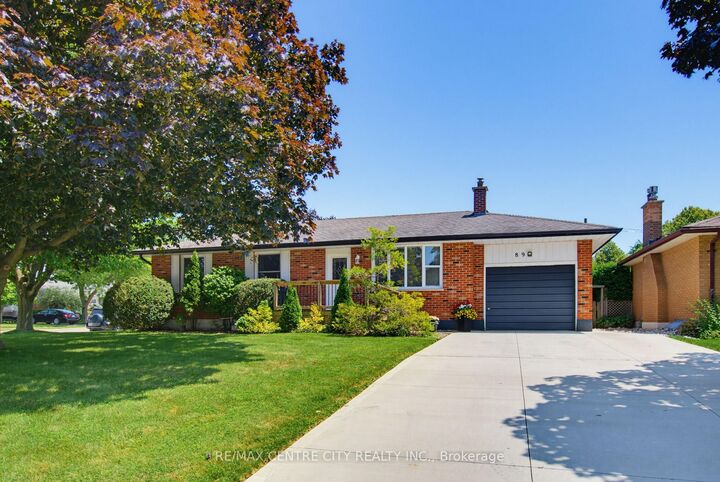
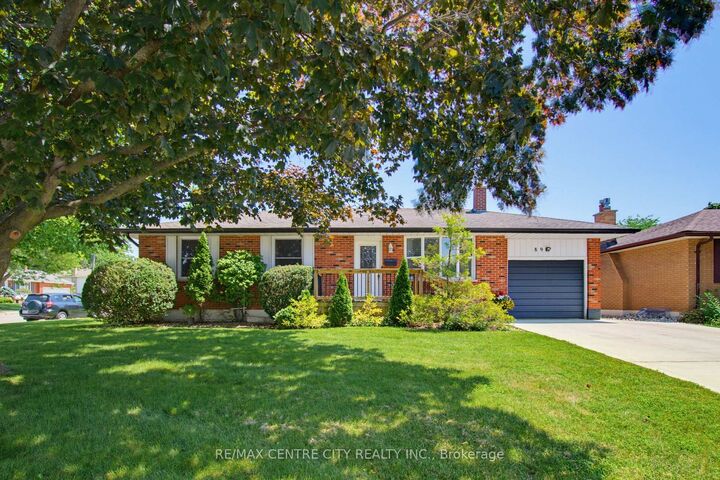
Move-In Ready Peace of Mind: Enjoy major mechanical updates including newer windows, a newer roof, and updated eavestroughs with leaf-guard gutter protection. Fully Finished Lower Level: The basement expand your living space significantly with a massive finished recreation room - perfect for movie nights or a play area - plus a dedicated workshop for hobbies and extra storage. 3 PC bathroom and 4th bedroom. Granny flat. Prime Educational Hub: Located just steps away from prestigious local schools including Mitch Hepburn Public School, St. Joseph's High School, and Fanshaw College. Welcome to this beautifully maintained bungalow, offering the perfect blend of comfort, style, and convenience, Nestled in a highly sought-after family community, this home boasts incredible curb appeal with mature trees, pristine landscaping, and a newer double concrete driveway leading to an attached garage. Step inside to discover a bright and welcoming layout featuring three spacious bedrooms and two full bathrooms. The main level offers seamless living, which extends into a beautiful three-season sunroom - the ultimate spot to unwind and enjoy views of your private, fully fenced backyard and newer deck. With its mechanical updates, functional basement layout and unbeatable location close to parks and schools, this immaculate bungalow is in absolute move-in condition. Don't miss your chance to plant roots in one of the city's finest neighborhoods.

MLS®:
X13531966
Taxes
$3,565(2025)
Type
Single-Family Home
Style
Bungalow
County
Elgin County
Community
St. Thomas

Listed By

Re/Max Centre City Realty Inc.
Source
PropTX - IDX
Last checked Jul 7 2026 at 8:47 PM GMT+0000
Bathroom Details
Interior Features
  • Workbench
  • Auto Garage Door Remote
  • Upgraded Insulation
  • Primary Bedroom - Main Floor
Property Features
  • Foundation: Concrete
Heating and Cooling
  • Forced Air
  • Central Air
Basement Information
  • Finished
  • Full
Pool Information
  • None
Exterior Features
  • Brick
  • Roof: Asphalt Shingle
Utility Information
  • Sewer: Sewer
  • Fuel: Gas
  • Energy: Energy Certificate: No
Garage
  • Attached
Parking
  • Private
  • Private Double
Stories
  • 1
Location
   
Calculate drive times to this property
 
Powered by INRIX® Drive Time

Powered by Walk Score®
Disclaimer: Copyright 2026 Toronto IDX. All rights reserved. This information is deemed reliable, but not guaranteed. The information being provided is for consumers’ personal, non-commercial use and may not be used for any purpose other than to identify prospective properties consumers may be interested in purchasing. Data last updated 7/7/26 13:47

