

Listing Courtesy of: ITSO / Listed By: Tfn Realty Inc.
3033 Townline Road M Stevensville, ON L0S 1S1
Active (0 Days)
$286,412 (USD)
OPEN HOUSE TIMES
-
OPENSat, Oct 3112 noon - 4:00 pm
-
OPENSun, Nov 112 noon - 4:00 pm

Description
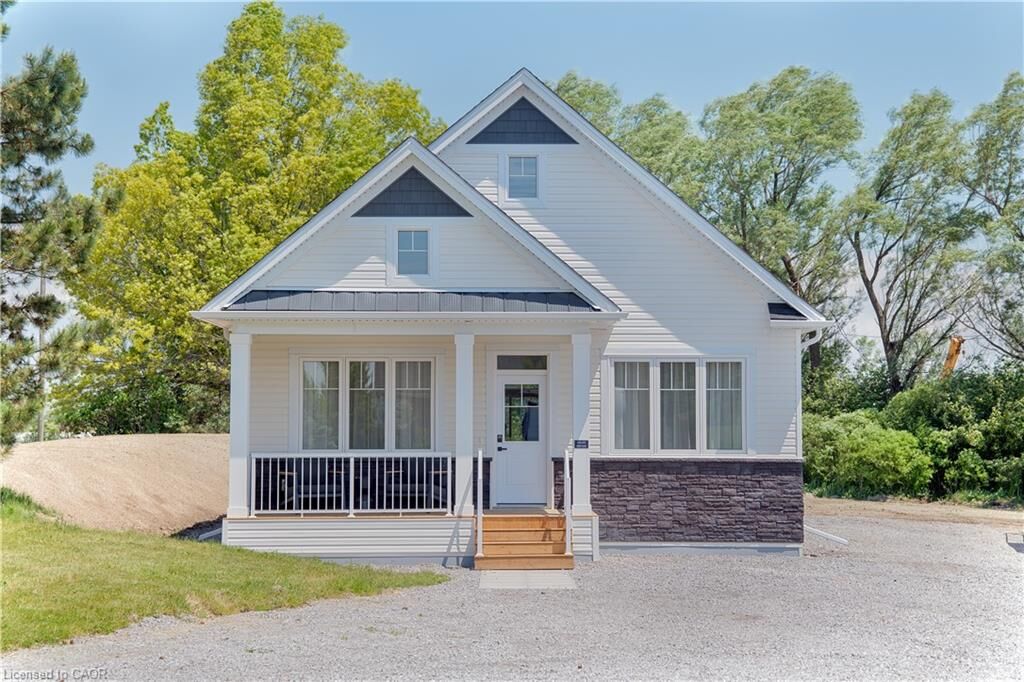
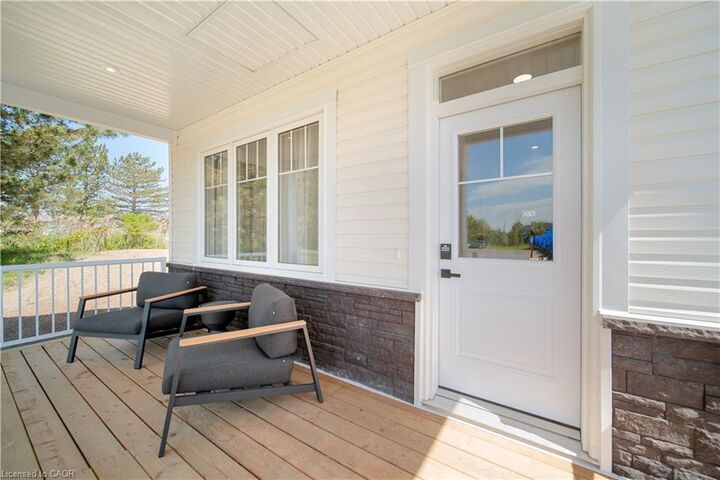
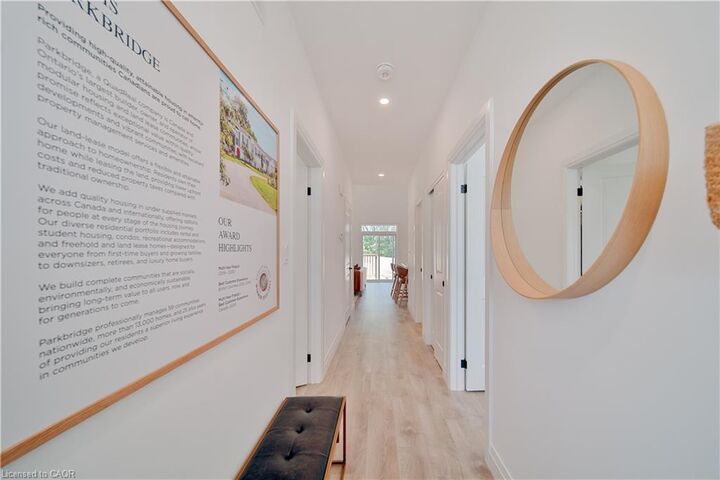
Welcome to Black Creek by Parkbridge, a well-established land lease community in Stevensville, Ontario, ideally located minutes from Niagara Falls, Lake Erie, and the QEW. This detached bungalow offers 2 bedrooms, 2 bathrooms, and approximately 1,100 sq. ft. of bright, open-concept living space designed for comfortable, effortless single-level living. Choose from five thoughtfully designed models featuring vaulted ceilings, a spacious primary bedroom with walk-in closet, open-concept kitchen, laminate flooring throughout, and an optional gas fireplace at decor. Sliding patio doors lead to an optional wood deck, creating a peaceful outdoor space to relax and enjoy the surroundings. With everything conveniently located on one level, this home is ideal for those seeking comfort and low-maintenance living.Residents enjoy access to a 12,000 sq. ft. private community centre offering resort-style amenities, including indoor and outdoor pools, fitness facilities, whirlpool spa, Swedish saunas, pickleball and tennis courts, library, games room, and a fully equipped kitchen.Professionally managed by Parkbridge and backed by QuadReal one of Canada's leading real estate companies, Black Creek is close to golf, wineries, shopping, dining, and the Peace Bridge.Features, finishes, specifications, dimensions, and availability are subject to change without notice. Images are of a builder model home and are for reference only. Actual home may vary
MLS®:
40874660
40874660
Type
Single-Family Home
Single-Family Home
Style
Bungalow
Bungalow
County
Regional Municipality of Niagara
Regional Municipality of Niagara
Listed By
Lauren Jacqueline Romanowitch, Tfn Realty Inc.
Source
ITSO
Last checked Oct 31 2026 at 3:52 AM GMT+0000
ITSO
Last checked Oct 31 2026 at 3:52 AM GMT+0000
Bathroom Details
- Full Bathrooms: 2
Interior Features
- Water Heater
- Other
Senior Community
- Yes
Lot Information
- Near Golf Course
- Park
- Highway Access
- Shopping Nearby
- Other
Heating and Cooling
- Heat Pump
- Central Air
Exterior Features
- Roof: Asphalt Shing
Utility Information
- Sewer: Other
Parking
- Total: 2
Stories
- 1
Living Area
- 1,100 sqft
Location
Disclaimer: Listing content protected by copyright and licensed by Information Technology Systems Ontario: Data last updated: 10/30/26 20:52

