

Listing Courtesy of: PropTX - IDX / Listed By: Royal Lepage Proalliance Realty
269 Mill Street Stirling-Rawdon, ON K0K 3E0
Active
$550,000 (CAD)
OPEN HOUSE TIMES
-
OPENSat, Oct 2412 noon - 1:00 pm

Description
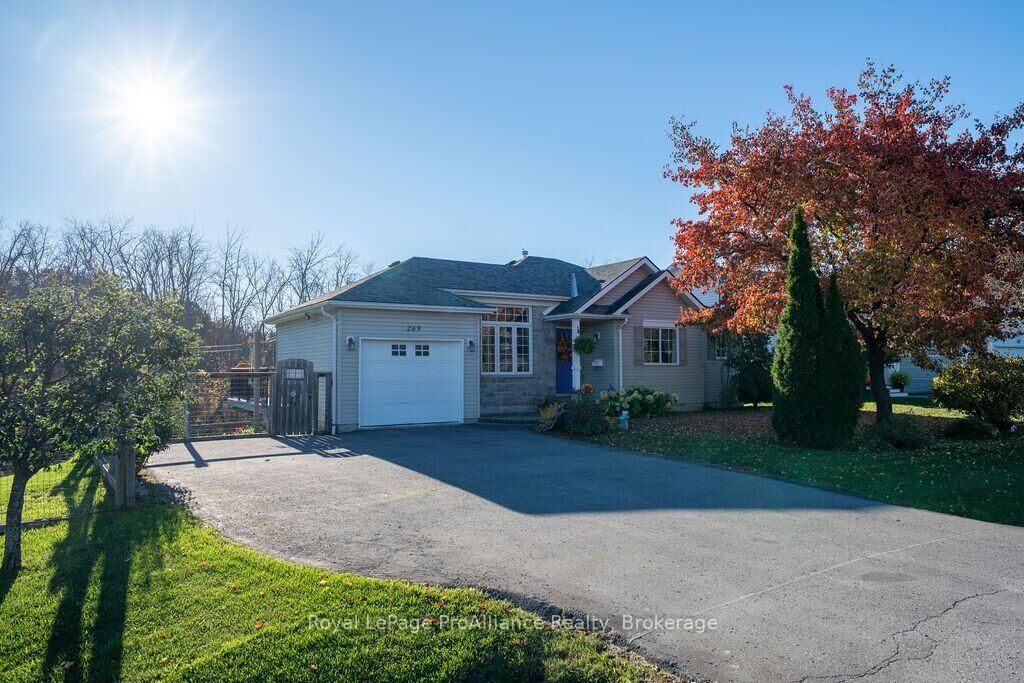
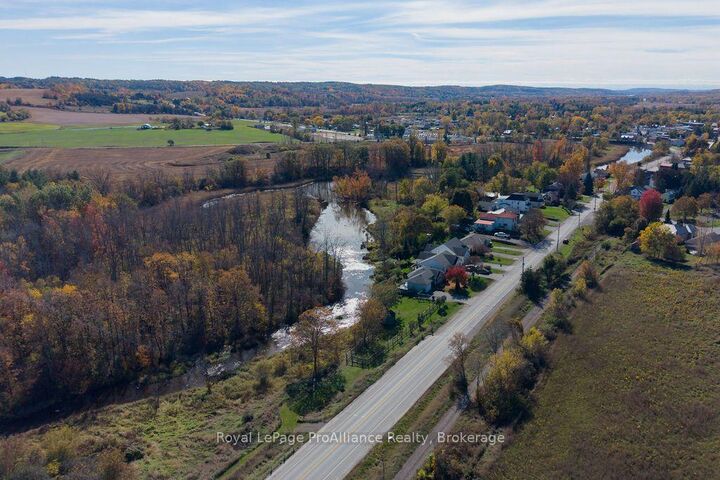
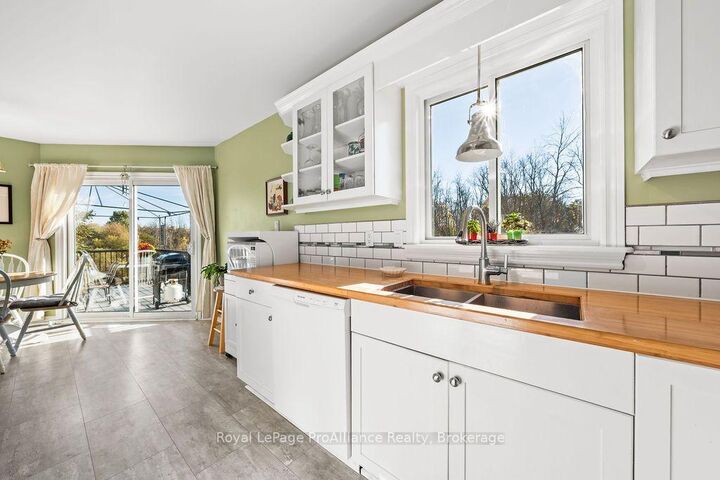
Enjoy the charm of country living with the convenience of village life! Set on nearly 2 acres along picturesque Rawdon Creek, this custom walkout bungalow offers a peaceful setting with elevated views overlooking the water and surrounding woodlands, all just a minute from the heart of Stirling. And the added bonus? Municipal services! Whether you're purchasing your first home, raising a family or looking to simplify your lifestyle, this property offers wonderful flexibility and room to enjoy the outdoors. The main floor features hardwood flooring, 9' ceiling in the living room, open and bright kitchen/dining area with inside entry from the attached garage; a private primary suite with walk-in closet and ensuite, a spacious second bedroom, full bathroom and convenient main floor laundry. The fully finished walkout lower level adds exceptional living space, with a generous family room, cozy gas fireplace and patio doors opening to the yard , where you can relax and take in the beautiful creek views. An additional guest room or den provides the perfect space for guests, a home office or hobbies. There's even a large fenced area for your four-legged family members! Enjoy having the Trans Canada Trail right at your doorstep for walking, cycling and year-round recreation. Just a minute from Stirling's charming downtown, you'll find local shops, the farmers' market, library, school and community recreation, with an easy commute to Belleville or Trenton. A wonderful opportunity to enjoy the space, privacy and natural beauty of the countryside without giving up the conveniences of village living.
MLS®:
X14093760
X14093760
Taxes
$4,667(2026)
$4,667(2026)
Lot Size
1.96 acres
1.96 acres
Type
Single-Family Home
Single-Family Home
Style
Bungalow
Bungalow
Views
Creek/Stream
Creek/Stream
County
Hastings County
Hastings County
Community
Stirling Ward
Stirling Ward
Listed By
Royal Lepage Proalliance Realty
Source
PropTX - IDX
Last checked Oct 19 2026 at 8:38 PM GMT+0000
PropTX - IDX
Last checked Oct 19 2026 at 8:38 PM GMT+0000
Bathroom Details
Interior Features
- Auto Garage Door Remote
- Carpet Free
- In-Law Capability
Property Features
- Fireplace: Freestanding
- Foundation: Poured Concrete
Heating and Cooling
- Forced Air
- Central Air
Basement Information
- Finished
- Full
- Walk-Out
Pool Information
- None
Exterior Features
- Vinyl Siding
- Stone
- Roof: Asphalt Shingle
Utility Information
- Sewer: Sewer
- Fuel: Gas
- Energy: Energy Certificate: No
Garage
- Attached
Parking
- Private Double
Stories
- 1
Location
Disclaimer: Copyright 2026 Toronto IDX. All rights reserved. This information is deemed reliable, but not guaranteed. The information being provided is for consumers’ personal, non-commercial use and may not be used for any purpose other than to identify prospective properties consumers may be interested in purchasing. Data last updated 10/19/26 13:38

