

Listing Courtesy of: PropTX - IDX / Listed By: Re/Max Absolute Realty Inc.
103 Evelyn Powers Private Stittsville - Munster - Richmond, ON K2S 0E1
Active
$445,847 (USD)
OPEN HOUSE TIMES
-
OPENFri, Oct 235:00 pm - 7:00 pm
-
OPENSun, Oct 252:00 pm - 4:00 pm
Description
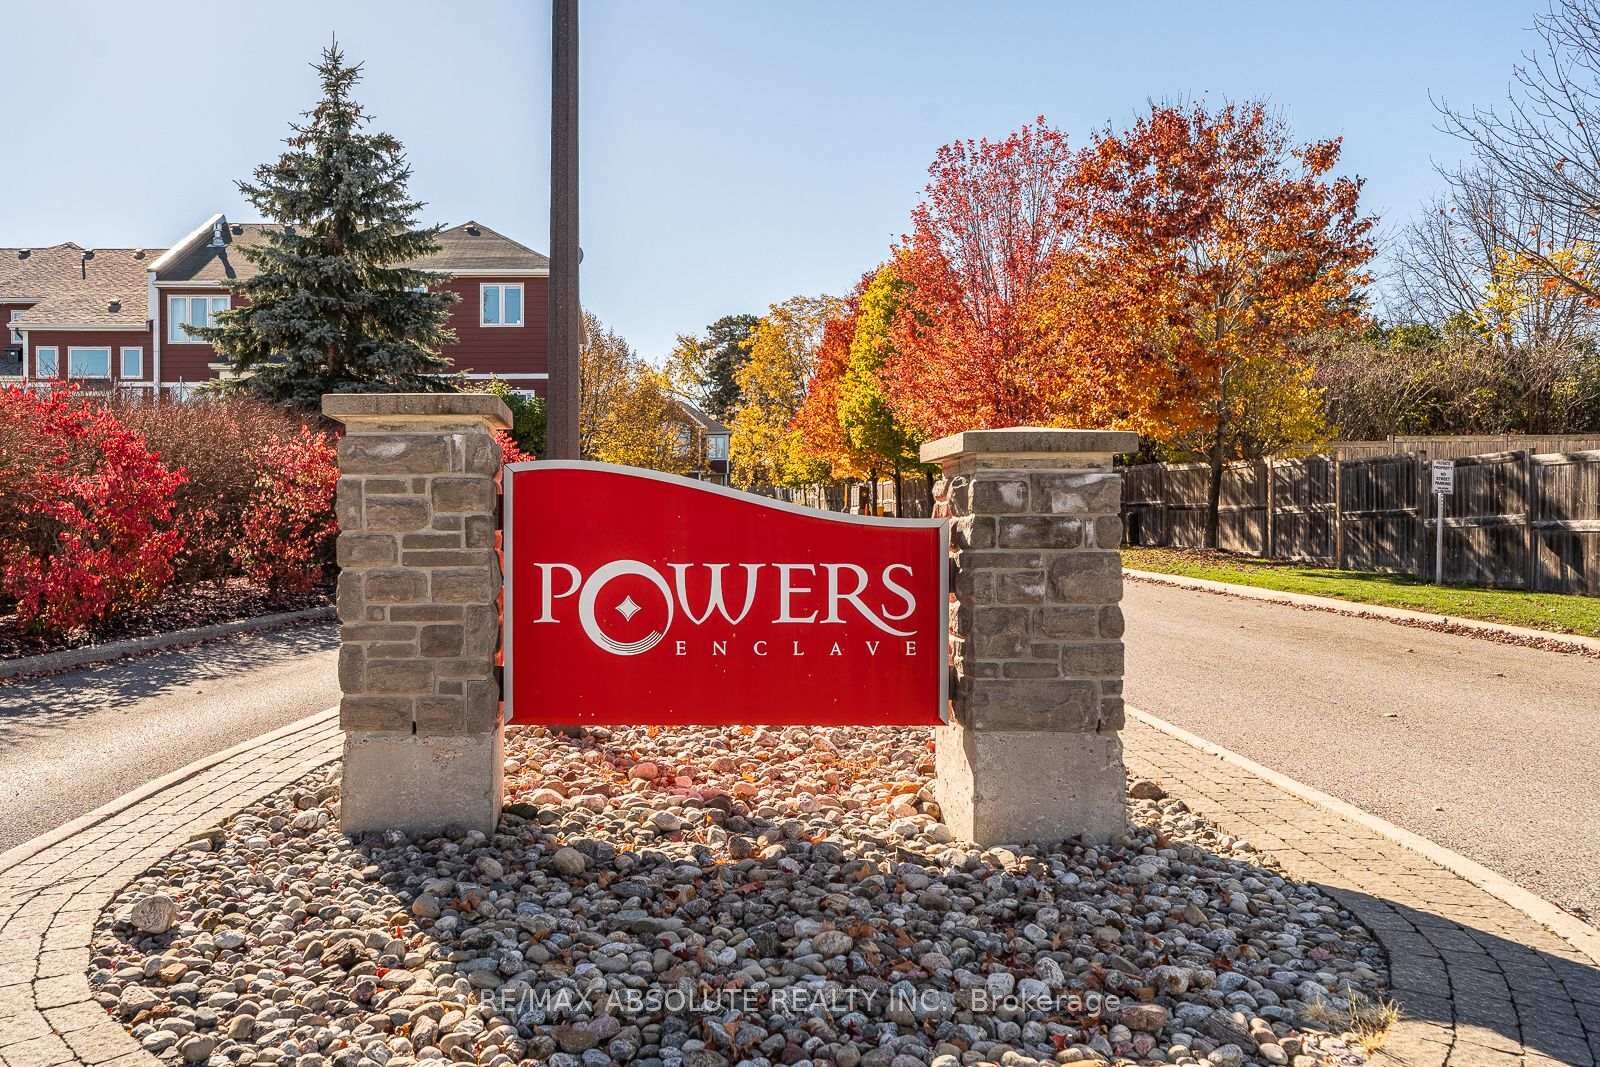
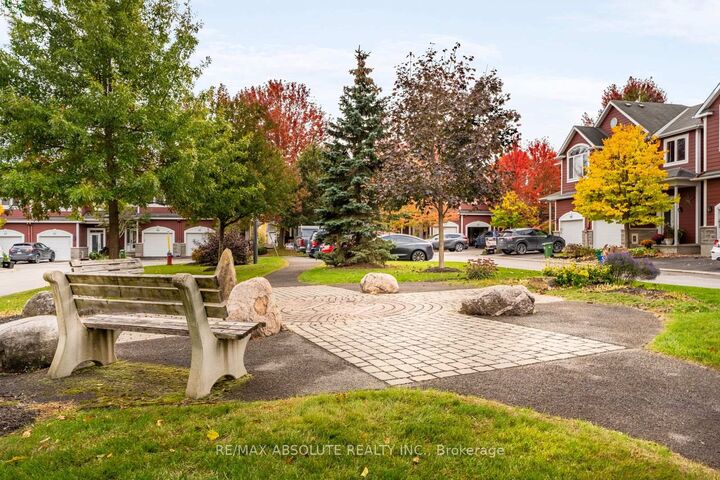
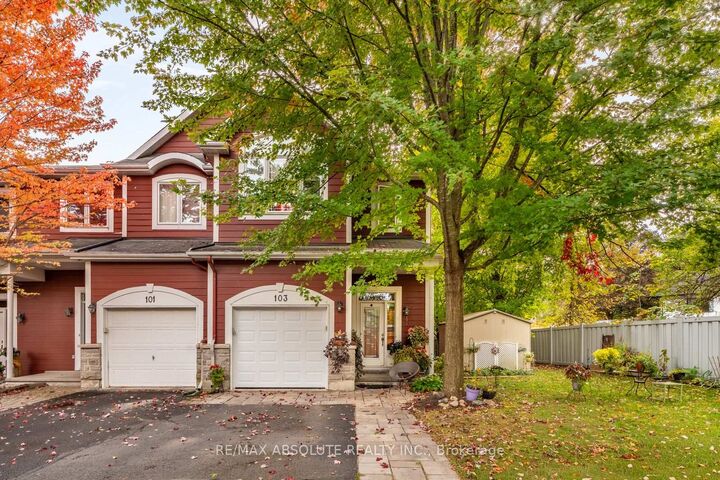
OPEN HOUSE FRI 5-7PM Powers Enclave is a gorgeous private community & tucked within is where you will find this stunning SUN-drenched end unit! Lots of visitors parking & gathering spaces within Central Park as residents refer to the public space within ! You honestly have to see this home to get a true sense of its beauty. The surrounding maple trees allow for privacy & beauty all year round! 44-foot frontage, there are only 3 other lots this size in the enclave The perfect location within the community as you are at the end of the circle therefore no cars will drive OR park in front of your home; DREAM feature in townhome living The widened driveway can accommodate 2 cars. The main level is so so so pretty, bright & OPEN A renovated chef's kitchen awaits, so many beautiful features such as shaker style cabinets, glass inserts within the uppers, QUARTZ COUNTERTOP, subway tile backsplash, newer appliances AND a walk-in pantry! Maple hardwood is the perfect colour, home was is FRESHLY painted!! LOTS of windows! Large primary, PLENTY of room for a KING, his & her closets! A renovated 3-piece ensuite has a 5-foot walk in shower! An open loft area & 2 additional good size bedrooms. From every window you can see one of the 6 mature trees this lot has on it! FULLY finished lower level! Furnace , AC, HWT - 2022, NEW garage door & toilets! 12/10! $125.00/month that covers common area landscaping & snow removal
MLS®:
X14105620
X14105620
Taxes
$4,100(2026)
$4,100(2026)
Type
Townhouse
Townhouse
Style
2-Storey
2-Storey
Views
Trees/Woods
Trees/Woods
County
Ottawa
Ottawa
Community
8203 - Stittsville (South)
8203 - Stittsville (South)
Listed By
Re/Max Absolute Realty Inc.
Source
PropTX - IDX
Last checked Oct 23 2026 at 2:22 AM GMT+0000
PropTX - IDX
Last checked Oct 23 2026 at 2:22 AM GMT+0000
Bathroom Details
Interior Features
- Auto Garage Door Remote
Property Features
- Fireplace: Living Room
- Fireplace: Natural Gas
- Foundation: Poured Concrete
Heating and Cooling
- Forced Air
- Central Air
Basement Information
- Finished
- Full
Pool Information
- None
Exterior Features
- Hardboard
- Roof: Asphalt Shingle
Utility Information
- Sewer: Sewer
- Fuel: Gas
- Energy: Energy Certificate: No
Garage
- Attached
Parking
- Inside Entry
- Front Yard Parking
Stories
- 2
Location
Disclaimer: Copyright 2026 Toronto IDX. All rights reserved. This information is deemed reliable, but not guaranteed. The information being provided is for consumers’ personal, non-commercial use and may not be used for any purpose other than to identify prospective properties consumers may be interested in purchasing. Data last updated 10/22/26 19:22

