109 Yearling Circle Stittsville - Munster - Richmond, ON K0A 2Z0
Listing Courtesy of: PropTX - IDX / Listed By: Marilyn Wilson Dream Properties Inc.

  109 Yearling Circle Stittsville - Munster - Richmond, ON K0A 2Z0

Active
$2,550 (CAD)
3
BED
3
BATH
1500-2000
SQFT

Description

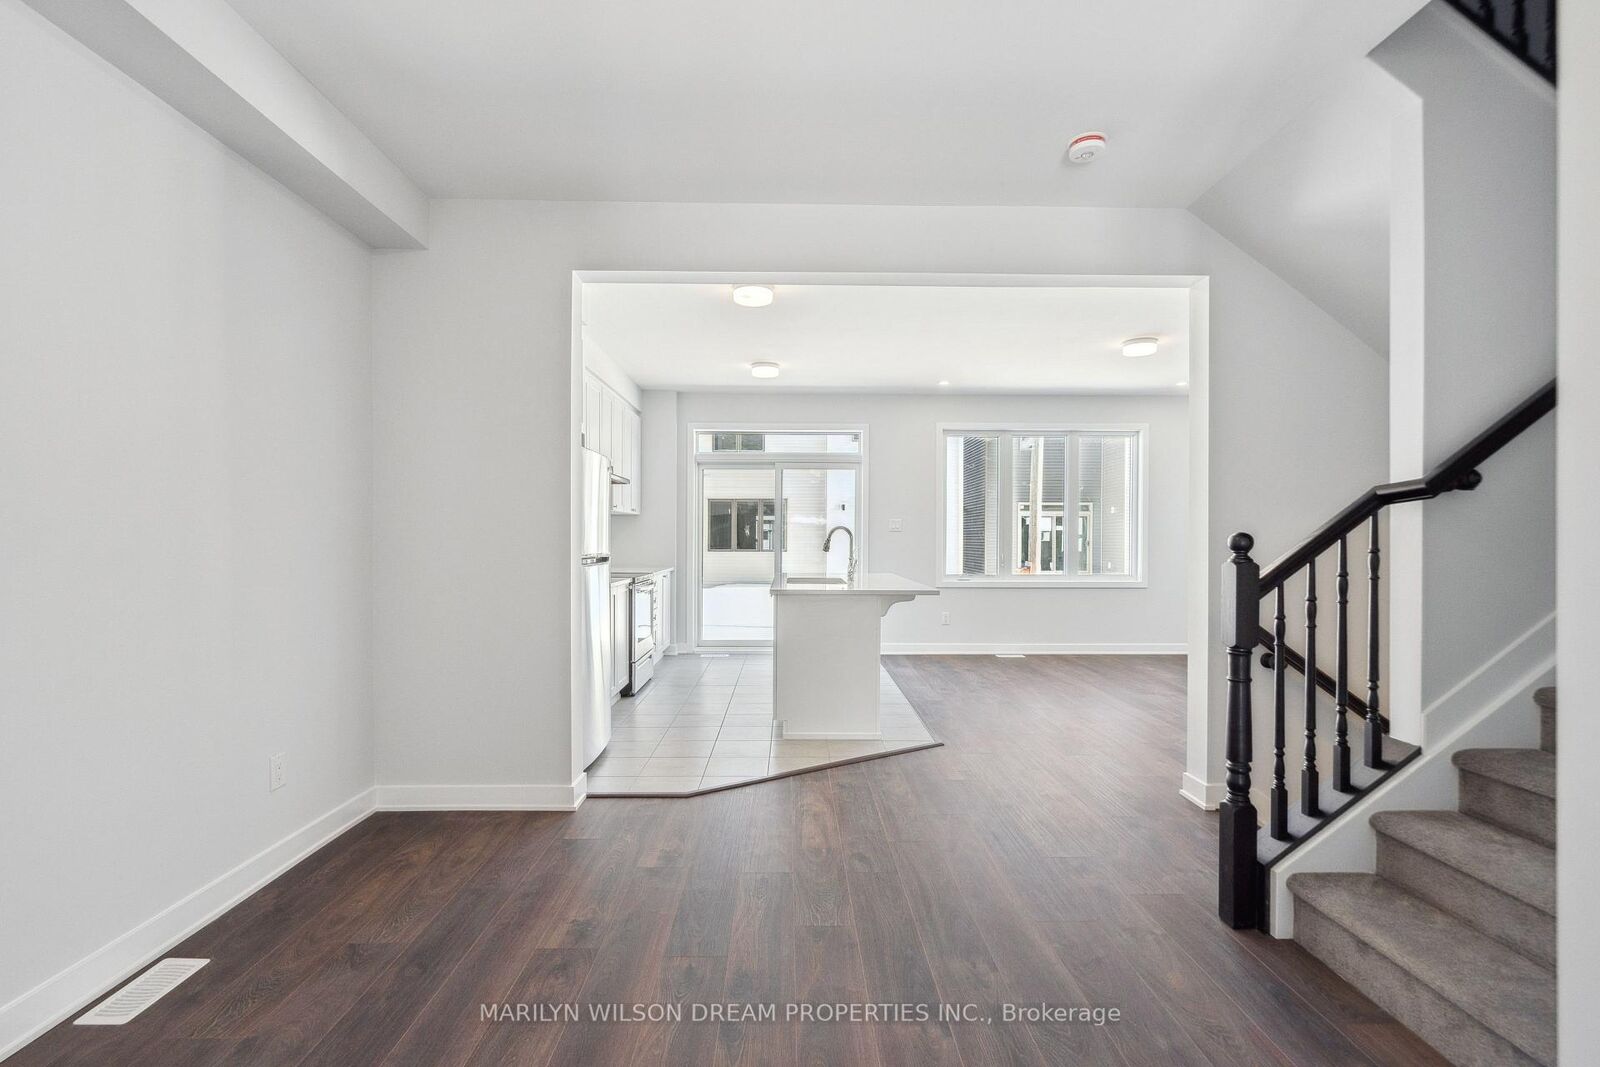
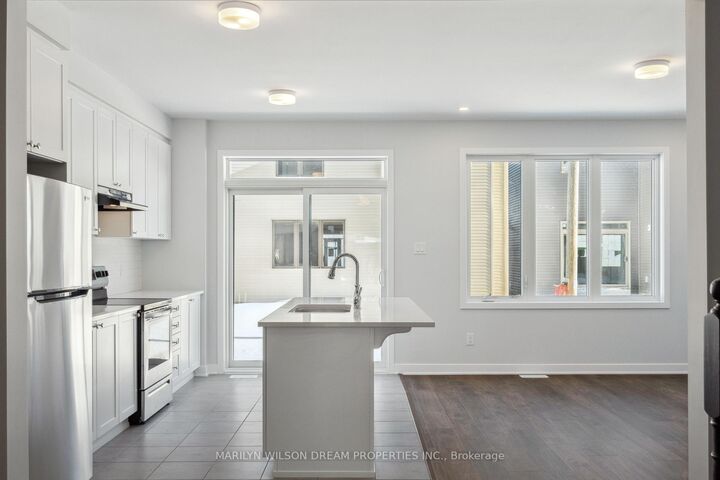
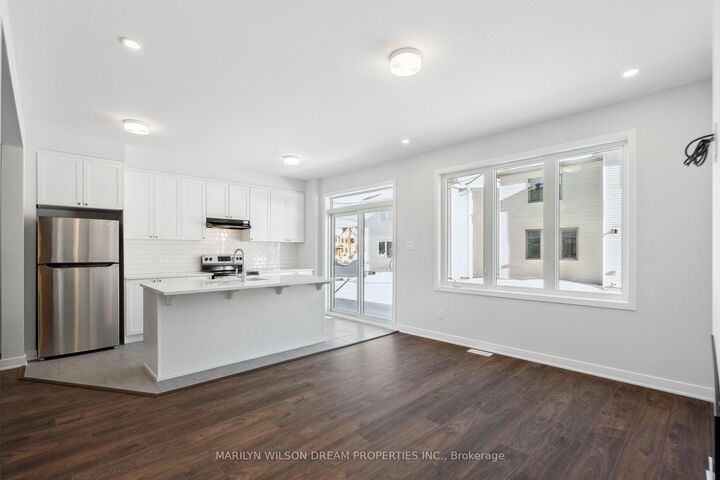
Welcome to 109 Yearling Circle, a beautifully designed home in one of Richmond's fastest-growing communities, where modern living meets small-town charm. Surrounded by parks, schools, and everyday conveniences, this home offers the perfect balance of comfort and convenience.Designed with everyday living in mind, the bright open-concept main floor is filled with natural light from its south-facing windows. A sleek linear gas fireplace creates a stylish focal point, while contemporary finishes add warmth and sophistication throughout.The kitchen is both functional and inviting, featuring crisp white cabinetry, quartz countertops, stainless steel appliances, a large island with additional storage, and ample workspace for cooking and gathering. Patio doors provide easy access to the backyard, creating a seamless transition for outdoor dining, entertaining, or simply enjoying your own private space.Upstairs, the spacious primary suite offers a peaceful retreat complete with a walk-in closet and a spa-inspired ensuite featuring a freestanding soaker tub, glass shower, and modern finishes. Two additional bedrooms, a full bathroom, and convenient second-floor living complete the upper level.The unfinished basement provides endless possibilities to customize the space to suit your needs, whether you envision a family room, home gym, office, playroom, or additional storage. Home is vacant. Kitchen and primary bedroom images have been virtually staged. Easy to show!

MLS®:
X13526502
Type
Rental
Style
2-Storey
County
Ottawa
Community
8209 - Goulbourn Twp From Franktown Rd/South to Rideau

Listed By

Marilyn Wilson Dream Properties Inc.
Source
PropTX - IDX
Last checked Jul 6 2026 at 5:41 PM GMT+0000
Bathroom Details
Interior Features
  • Storage
  • On Demand Water Heater
Property Features
  • Fireplace: Natural Gas
  • Fireplace: Family Room
  • Foundation: Poured Concrete
Heating and Cooling
  • Forced Air
  • Central Air
Basement Information
  • Unfinished
Pool Information
  • None
Exterior Features
  • Vinyl Siding
  • Roof: Asphalt Shingle
Utility Information
  • Sewer: Sewer
  • Fuel: Gas
  • Energy: Energy Certificate: No
Garage
  • Attached
Parking
  • Inside Entry
Stories
  • 2
Location
   
Calculate drive times to this property
 
Powered by INRIX® Drive Time

Powered by Walk Score®
Disclaimer: Copyright 2026 Toronto IDX. All rights reserved. This information is deemed reliable, but not guaranteed. The information being provided is for consumers’ personal, non-commercial use and may not be used for any purpose other than to identify prospective properties consumers may be interested in purchasing. Data last updated 7/6/26 10:41

