154 Woodhurst Crescent Stittsville - Munster - Richmond, ON K2S 0T5
Listing Courtesy of: PropTX - IDX / Listed By: Royal Lepage Team Realty

  154 Woodhurst Crescent Stittsville - Munster - Richmond, ON K2S 0T5

Active
$456,477 (USD)
3
BED
3
BATH
1500-2000
SQFT

Description

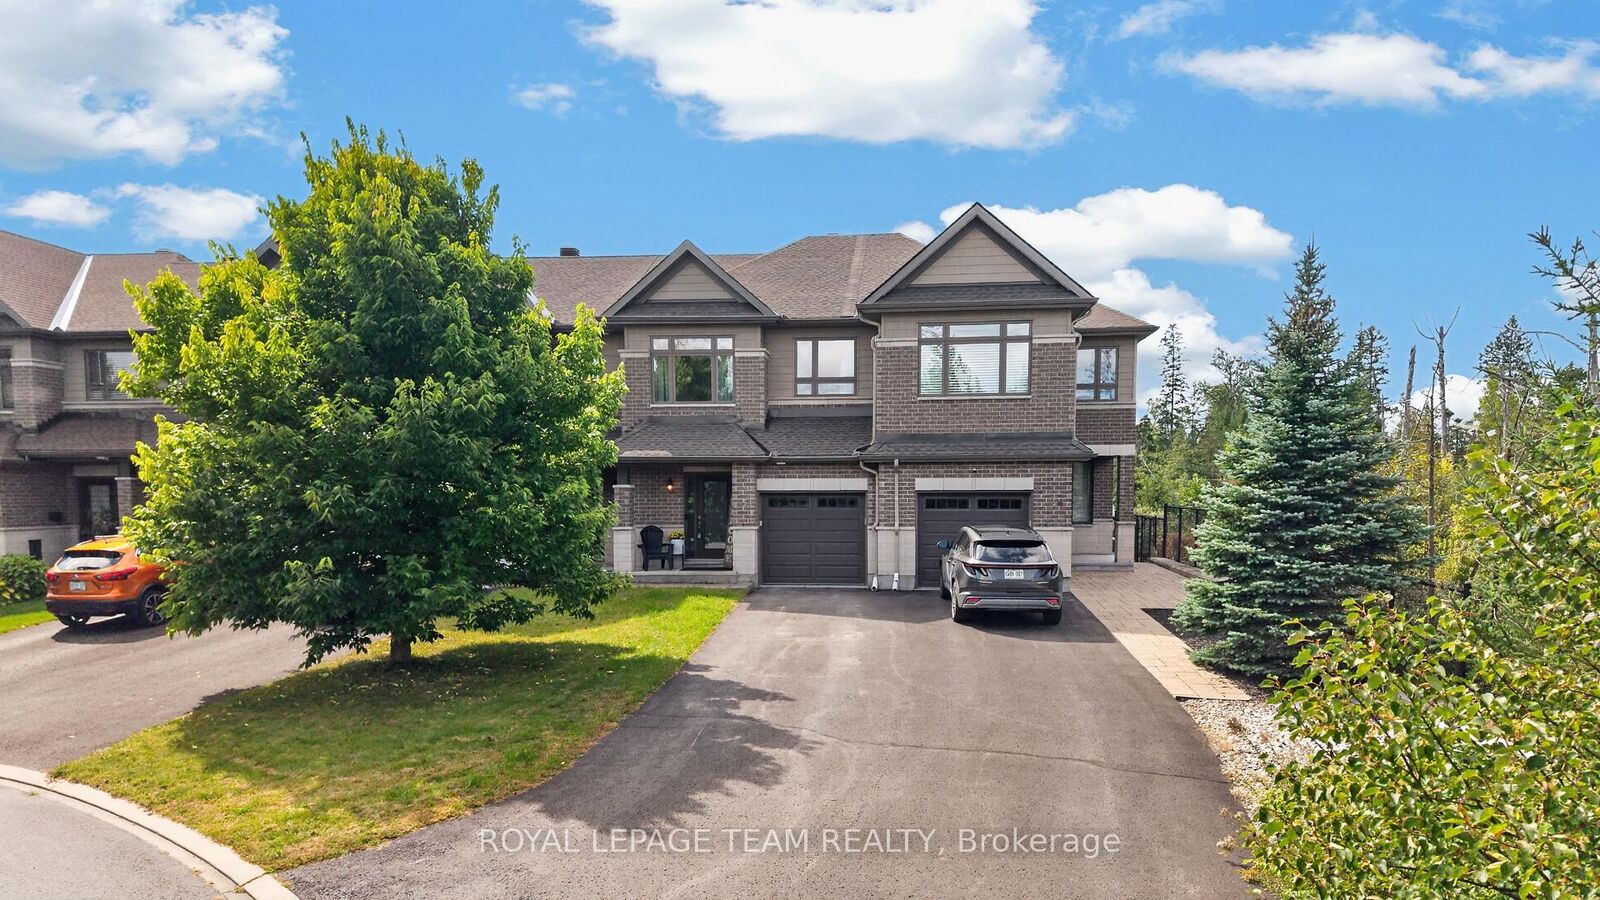
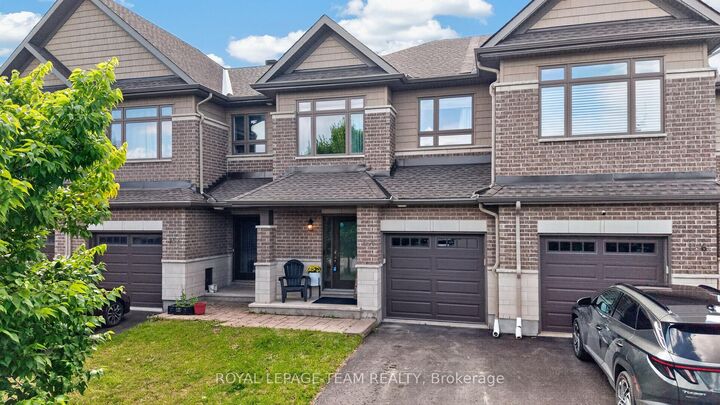
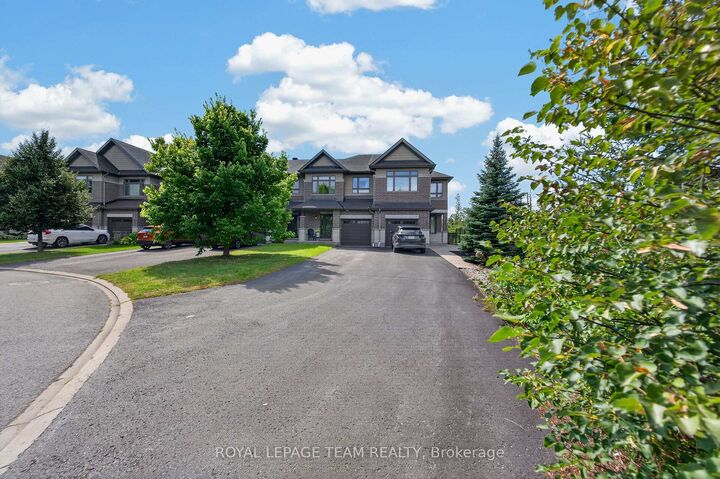
Welcome to 154 Woodhurst Crescent! This spacious 3-bedroom, 2.5-bathroom townhome offers a great layout for families, with plenty of natural light, a fully finished basement and lots of space both inside and out. The main floor has an open-concept layout with large windows, hardwood flooring, a separate dining area and a comfortable living room with a gas fireplace. The kitchen offers granite countertops, plenty of cabinetry, a large island with breakfast bar and extra storage. Upstairs you'll find 3 good-sized bedrooms, laundry on the second level, a full bathroom and a spacious primary bedroom with a walk-in closet and ensuite with a soaker tub and separate glass shower. The fully finished basement gives you even more usable space with a large rec room, bathroom rough-in and plenty of storage. Outside, the home sits on an irregular-shaped lot with a spacious backyard, a deck and an extra-long driveway. The location is a big part of what makes this home appealing. You're close to the Trans Canada Trail, schools, parks, playgrounds, grocery stores, local coffee shops, restaurants and everyday amenities, making it a great option for families looking for a strong community with everything nearby.**24-hour irrevocable on all offers.**

MLS®:
X13802222
Taxes
$4,620(2026)
Type
Townhouse
Style
2-Storey
County
Ottawa
Community
8203 - Stittsville (South)

Listed By

Royal Lepage Team Realty
Source
PropTX - IDX
Last checked Sep 19 2026 at 2:07 PM GMT+0000
Bathroom Details
Interior Features
  • Auto Garage Door Remote
Property Features
  • Foundation: Poured Concrete
Heating and Cooling
  • Forced Air
  • Central Air
Basement Information
  • Finished
Pool Information
  • None
Exterior Features
  • Brick
  • Vinyl Siding
  • Roof: Asphalt Shingle
Utility Information
  • Sewer: Sewer
  • Fuel: Gas
  • Energy: Energy Certificate: No
Garage
  • Attached
Stories
  • 2
Location
   
Calculate drive times to this property
 
Powered by INRIX® Drive Time

Powered by Walk Score®
Disclaimer: Copyright 2026 Toronto IDX. All rights reserved. This information is deemed reliable, but not guaranteed. The information being provided is for consumers’ personal, non-commercial use and may not be used for any purpose other than to identify prospective properties consumers may be interested in purchasing. Data last updated 9/19/26 07:07

