

Listing Courtesy of: PropTX - IDX / Listed By: Royal Lepage Integrity Realty
351 Gallantry Way Stittsville - Munster - Richmond, ON K2S 0R1
Active
$639,900 (CAD)
OPEN HOUSE TIMES
-
OPENSun, Oct 42:00 pm - 4:00 pm

Description
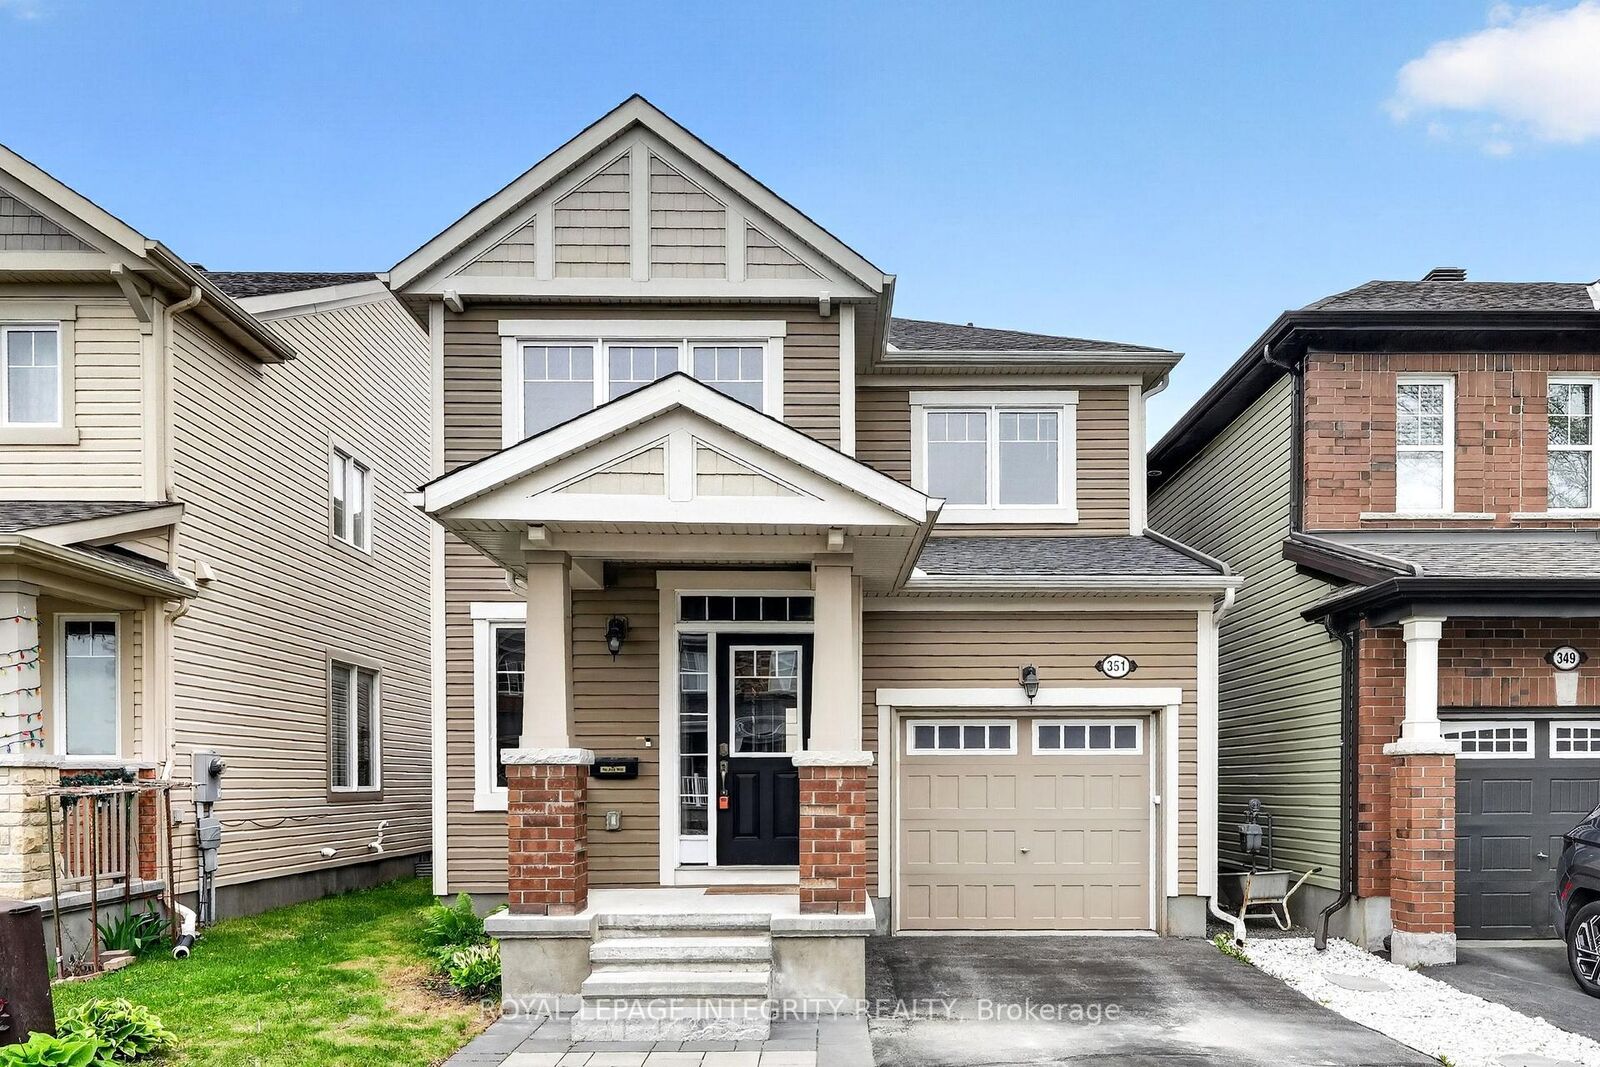
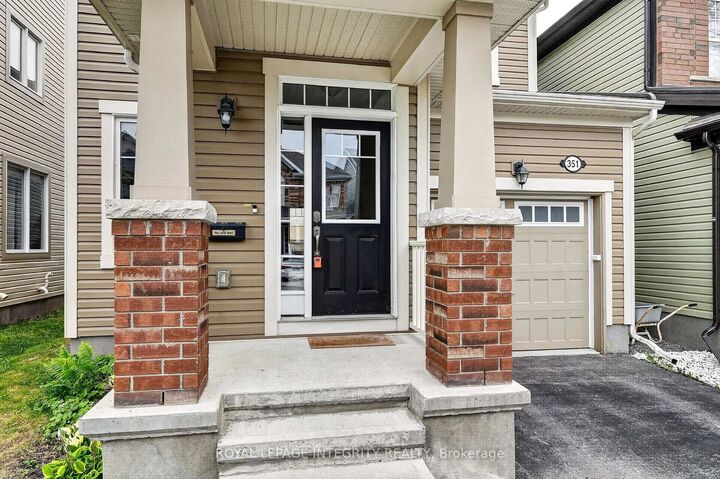
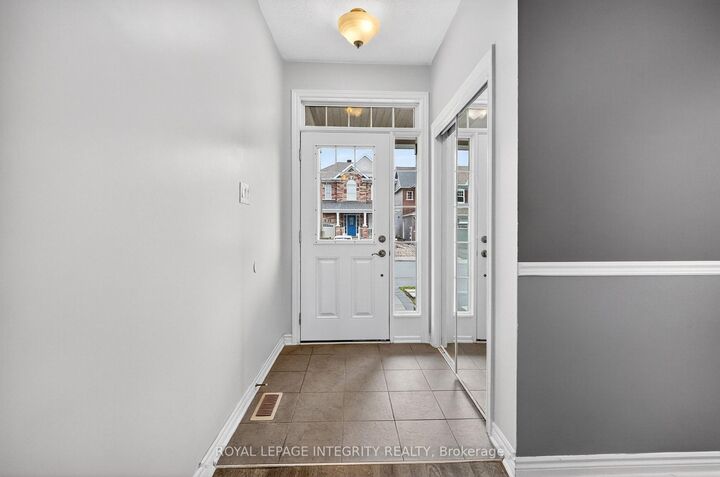
Stunning 3-bedroom, 2.5-bathroom DETACHED single-family home in the desirable Fairwinds community! Set on a quiet street with an interlock walkway and NO REAR neighbours, this home offers both comfort and convenience. The main floor features a bright open-concept living area, a separate formal dining room, and a modern kitchen complete with granite countertops, ample cabinetry, and stainless steel appliances. The second level offers a generous primary bedroom with a walk-in closet and a large 5-piece ensuite featuring a separate shower and soaker tub. Two additional well-sized bedrooms with large windows, a full hallway bathroom, and convenient second-floor laundry room complete the upper level. The unfinished basement provides excellent future potential with a bathroom rough-in already in place. Enjoy the fully fenced backyard and deck, offering added privacy and a great space for outdoor living. Ideally located within walking distance to shopping, grocery stores, and everyday amenities, and just minutes from Stittsville Main Street, Tanger Outlets, the Canadian Tire Centre, Kanata Centrum, parks, and highway access. A wonderful opportunity in one of Stittsville's most convenient and family-friendly neighbourhoods!
MLS®:
X13849164
X13849164
Taxes
$4,685(2026)
$4,685(2026)
Type
Single-Family Home
Single-Family Home
Style
2-Storey
2-Storey
County
Ottawa
Ottawa
Community
8211 - Stittsville (North)
8211 - Stittsville (North)
Listed By
Royal Lepage Integrity Realty
Source
PropTX - IDX
Last checked Oct 1 2026 at 9:12 PM GMT+0000
PropTX - IDX
Last checked Oct 1 2026 at 9:12 PM GMT+0000
Bathroom Details
Interior Features
- Auto Garage Door Remote
- Rough-In Bath
Property Features
- Foundation: Poured Concrete
Heating and Cooling
- Forced Air
- Central Air
Basement Information
- Full
- Unfinished
Pool Information
- None
Exterior Features
- Vinyl Siding
- Roof: Asphalt Shingle
Utility Information
- Sewer: Sewer
- Fuel: Gas
- Energy: Energy Certificate: No
Garage
- Attached
Stories
- 2
Location
Disclaimer: Copyright 2026 Toronto IDX. All rights reserved. This information is deemed reliable, but not guaranteed. The information being provided is for consumers’ personal, non-commercial use and may not be used for any purpose other than to identify prospective properties consumers may be interested in purchasing. Data last updated 10/1/26 14:12

