602 Rosehill Avenue Stittsville - Munster - Richmond, ON K2S 0K3
Listing Courtesy of: PropTX - IDX / Listed By: Innovation Realty Ltd.

  602 Rosehill Avenue Stittsville - Munster - Richmond, ON K2S 0K3

Active
$2,139 (USD)
3
BED
3
BATH
1500-2000
SQFT

Description

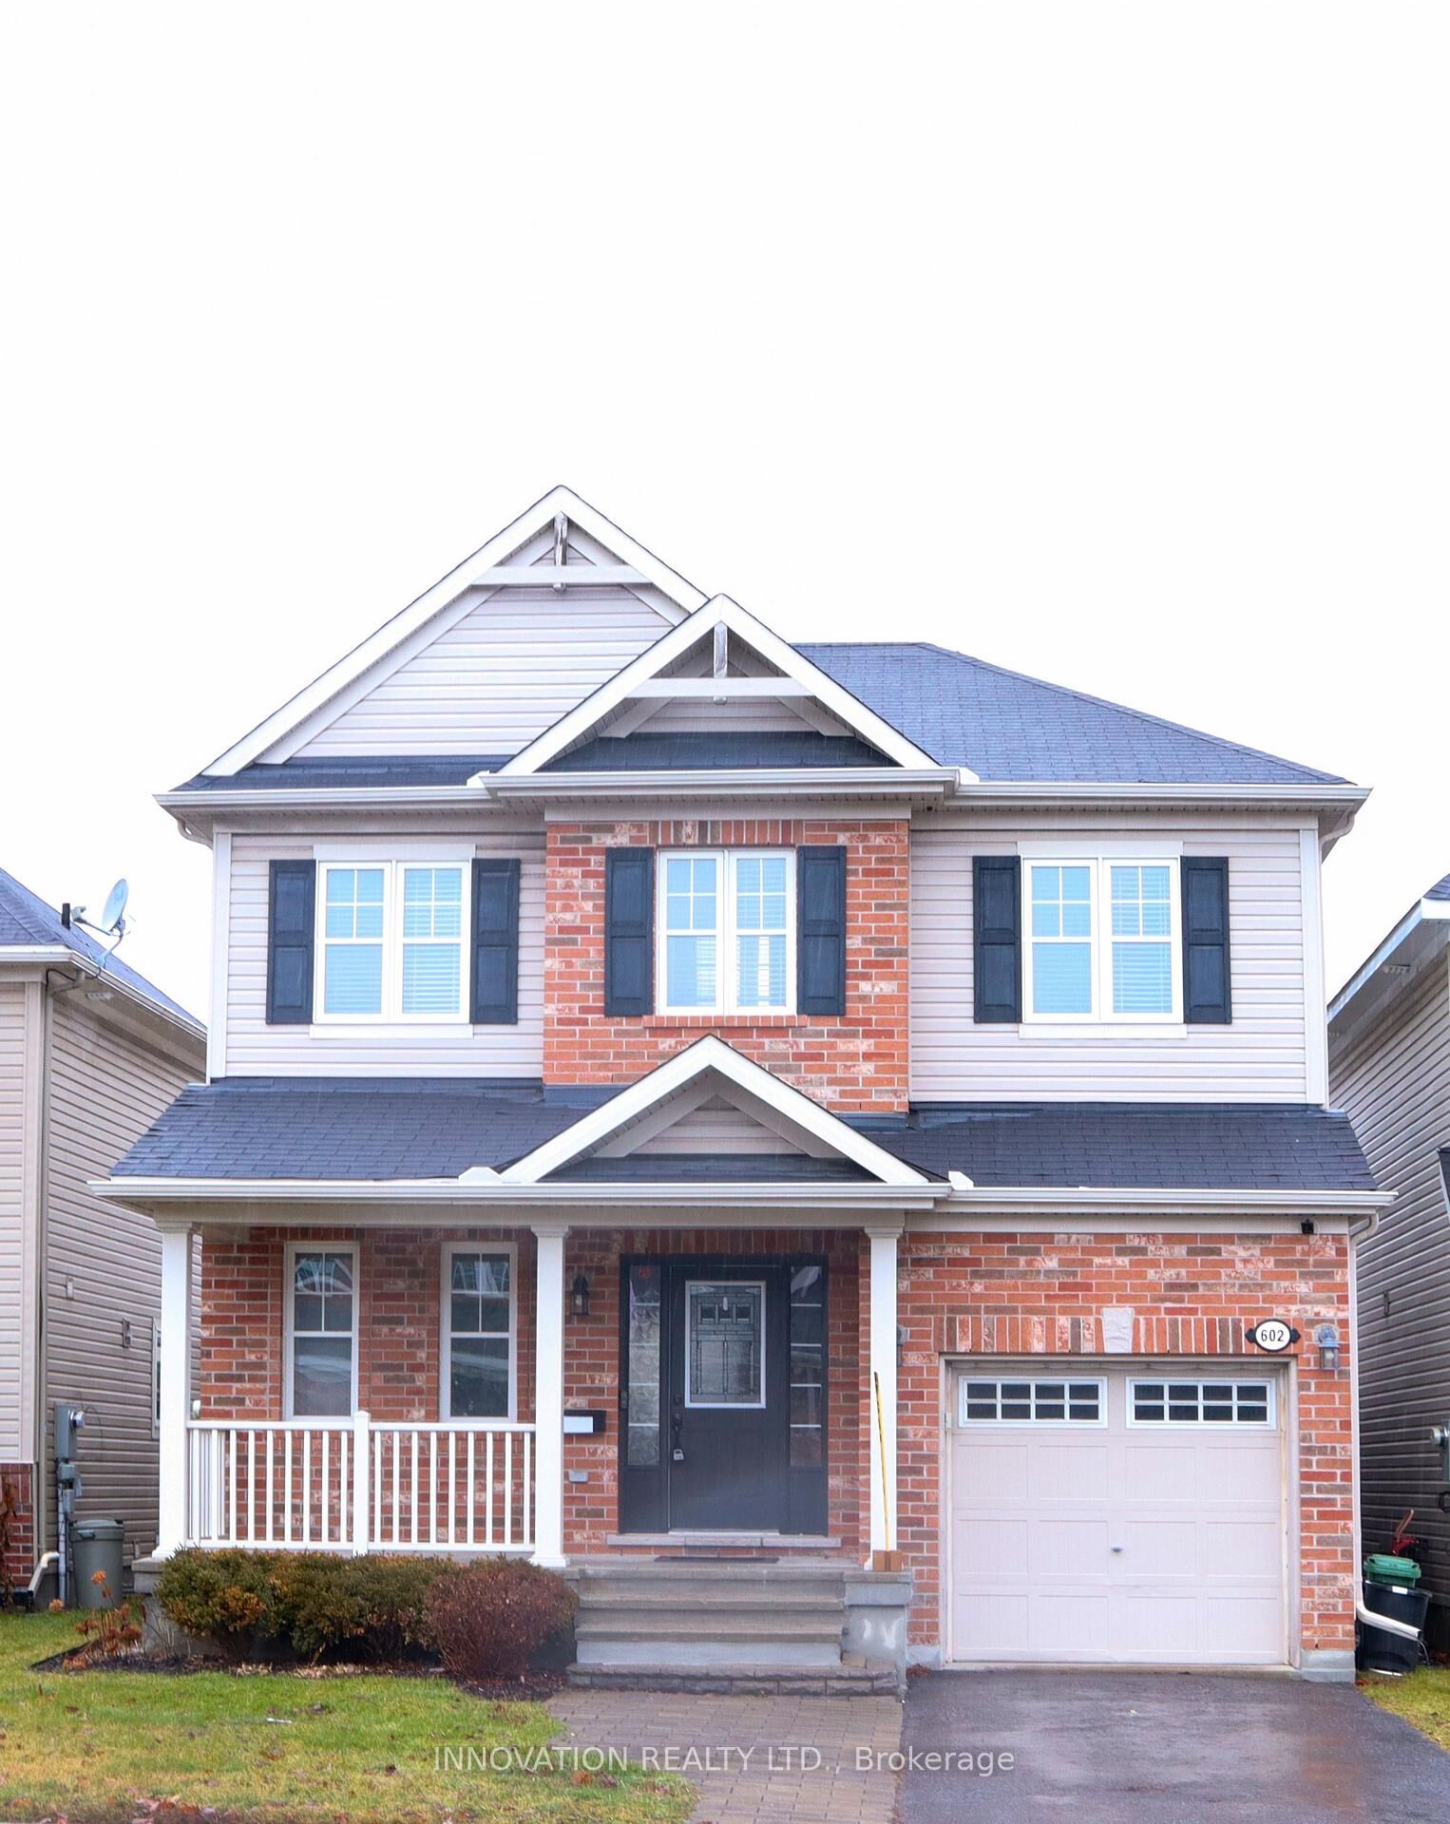
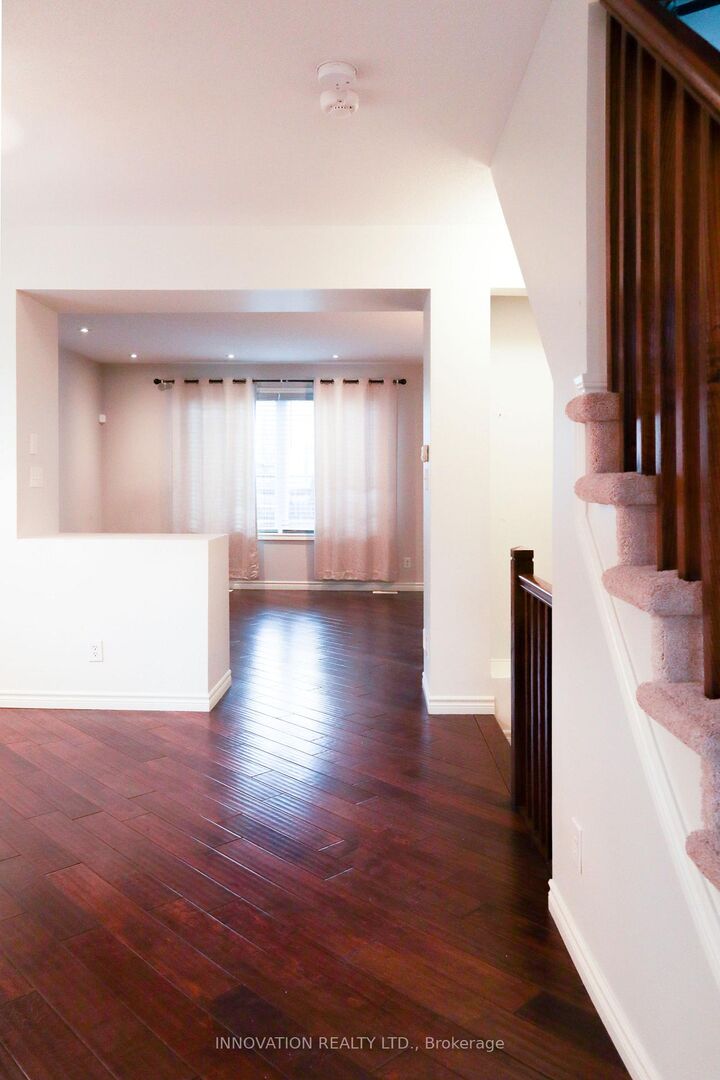
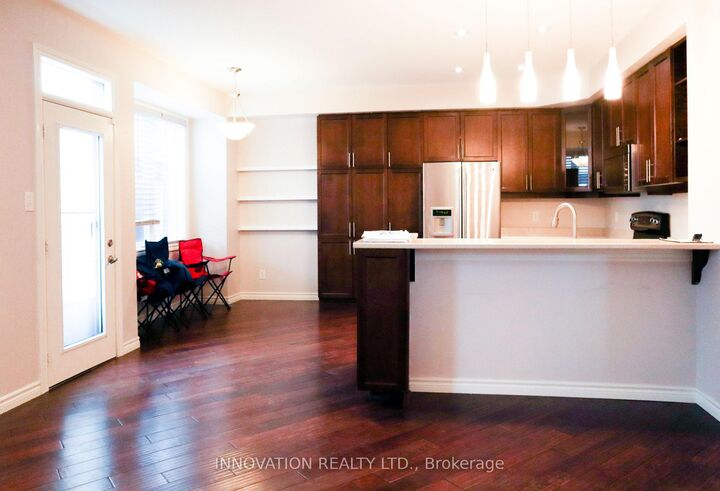
Here's a polished and more engaging version of your listing description:Welcome to 602 Rosehill Avenue, a beautifully appointed home that blends modern style, comfort, and functionality. Offering 3 spacious bedrooms and 2.5 bathrooms, this thoughtfully designed residence features an open-concept main floor that's perfect for both everyday living and entertaining.The bright, well-equipped kitchen boasts stainless steel appliances, a raised breakfast bar, generous cabinetry, and excellent ventilation, creating an ideal space for preparing meals and hosting family and friends.Upstairs, 9-foot ceilings enhance the sense of space, while the impressive primary suite offers a walk-in closet and a private 4-piece ensuite. Two additional generously sized bedrooms share a convenient 4-piece Jack and Jill bathroom. The upper-level laundry area includes built-in shelving, adding valuable storage and everyday convenience. The fully finished basement provides versatile additional living space, complete with a dedicated storage room. Outside, the fully fenced backyard features a raised deck, making it the perfect setting for summer barbecues, outdoor entertaining, or simply relaxing in your own private retreat. Ideally situated close to grocery stores, shopping centers, restaurants, parks, schools, and recreational facilities, this move-in-ready home offers exceptional convenience in a desirable neighborhood. Whether you're a growing family or simply looking for a stylish home with plenty of space, 602 Rosehill Avenue is ready to welcome you home.

MLS®:
X13629468
Type
Rental
Style
2-Storey
County
Ottawa
Community
8211 - Stittsville (North)

Listed By

Innovation Realty Ltd.
Source
PropTX - IDX
Last checked Aug 1 2026 at 11:29 PM GMT+0000
Bathroom Details
Interior Features
  • Auto Garage Door Remote
Property Features
  • Foundation: Poured Concrete
Heating and Cooling
  • Forced Air
  • Central Air
Basement Information
  • Finished
Pool Information
  • None
Exterior Features
  • Brick Front
  • Asbestos Siding
  • Roof: Asphalt Shingle
Utility Information
  • Sewer: Sewer
  • Fuel: Gas
  • Energy: Energy Certificate: No
Garage
  • Attached
Stories
  • 2
Location
   
Calculate drive times to this property
 
Powered by INRIX® Drive Time

Powered by Walk Score®
Disclaimer: Copyright 2026 Toronto IDX. All rights reserved. This information is deemed reliable, but not guaranteed. The information being provided is for consumers’ personal, non-commercial use and may not be used for any purpose other than to identify prospective properties consumers may be interested in purchasing. Data last updated 8/1/26 16:29

