632 Allied Mews Stittsville - Munster - Richmond, ON K2S 3A1
Listing Courtesy of: PropTX - IDX / Listed By: Homelife/Miracle Realty Ltd

  632 Allied Mews Stittsville - Munster - Richmond, ON K2S 3A1

Active
$1,928 (USD)
3
BED
3
BATH
1500-2000
SQFT

Description

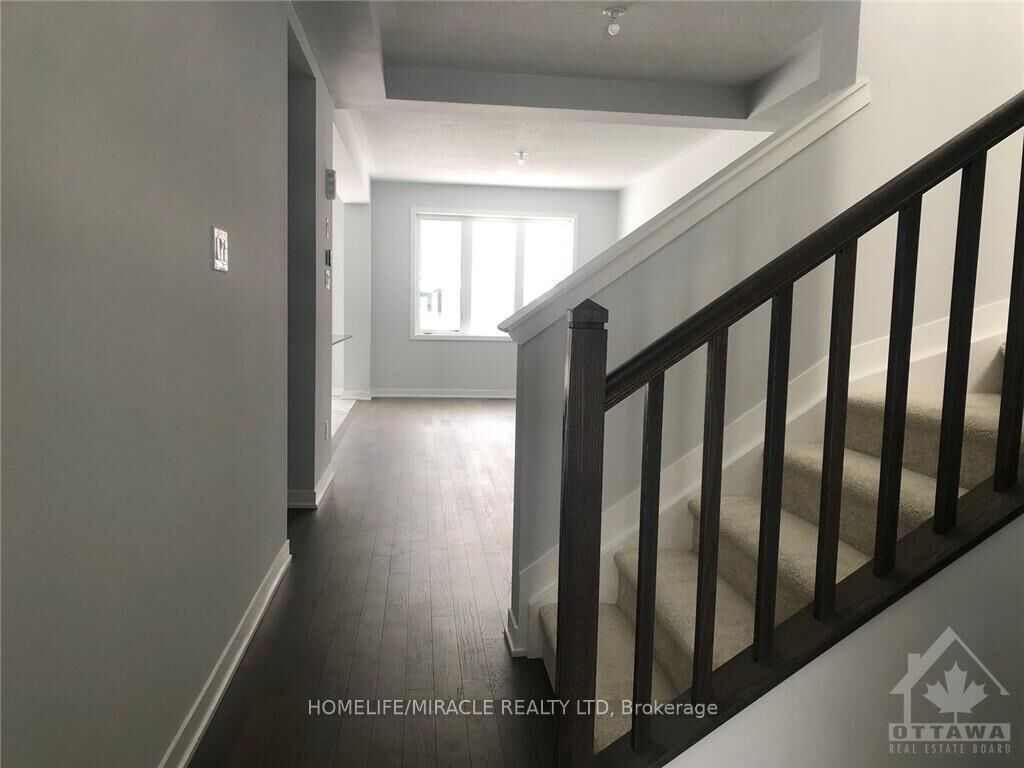
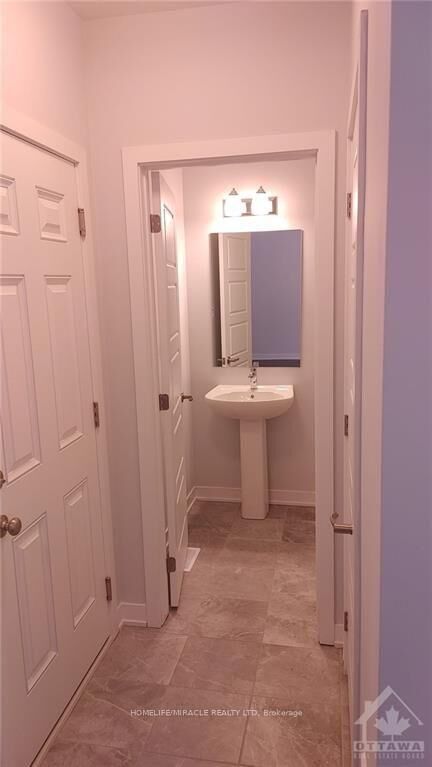
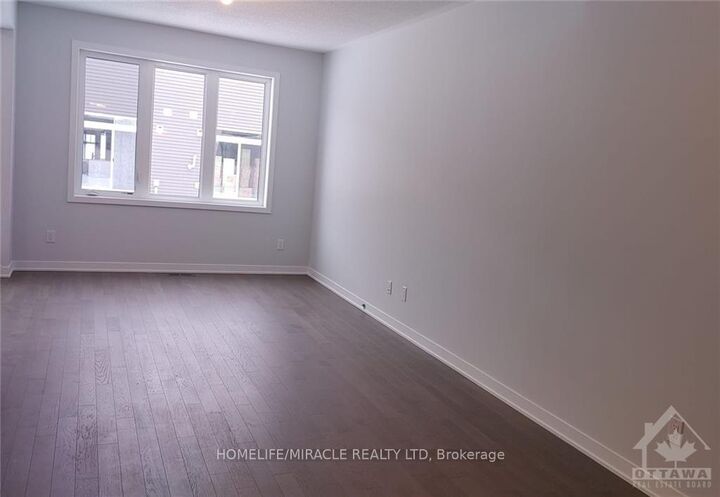
Welcome to this stylish and well-maintained 3-bedroom townhouse, offering the comfort and appeal of newer construction on a larger lot. Featuring plenty of natural light and thoughtfully designed living spaces, this home is ideal for families and professionals alike. The main floor boasts a spacious, modern open-concept layout with 9-foot ceilings, laminate flooring, and a bright living room that seamlessly flows into the dining area. The contemporary kitchen features stainless steel appliances, a breakfast bar, ample cabinetry, and a walk-in pantry, making it perfect for everyday living and entertaining. The second level offers a spacious primary bedroom complete with a walk-in closet and private ensuite. Two additional generously sized bedrooms, a full bathroom with a bathtub, and the convenience of second-floor stacked laundry complete this level. The fully finished basement provides additional versatile living space, featuring a large recreation room ideal for a home gym, entertainment area, or home office, along with extra storage space. Conveniently located in a family-friendly neighborhood with easy access to Highway 417, Tanager Outlets, Canadian Tire Centre, and major shopping destinations.**Additional Details:** Tenant to pay rent plus utilities and hot water tank rental. Deposit: Two months' rent.

MLS®:
X14177840
Type
Rental
Style
2-Storey
County
Ottawa
Community
8211 - Stittsville (North)

Listed By

Homelife/Miracle Realty Ltd
Source
PropTX - IDX
Last checked Nov 13 2026 at 4:29 PM GMT+0000
Bathroom Details
Interior Features
  • Auto Garage Door Remote
Property Features
  • Foundation: Brick
Heating and Cooling
  • Forced Air
  • Central Air
Basement Information
  • Finished
  • Full
Pool Information
  • None
Exterior Features
  • Brick
  • Roof: Unknown
Utility Information
  • Sewer: Sewer
  • Fuel: Gas
  • Energy: Energy Certificate: No
Garage
  • Attached
Parking
  • Available
Stories
  • 2
Location
   
Calculate drive times to this property
 
Powered by INRIX® Drive Time

Powered by Walk Score®
Disclaimer: Copyright 2026 Toronto IDX. All rights reserved. This information is deemed reliable, but not guaranteed. The information being provided is for consumers’ personal, non-commercial use and may not be used for any purpose other than to identify prospective properties consumers may be interested in purchasing. Data last updated 11/13/26 08:29

