704 Wrangler Circle Stittsville - Munster - Richmond, ON K2S 0R2
Listing Courtesy of: PropTX - IDX / Listed By: Engel & Volkers Ottawa

  704 Wrangler Circle Stittsville - Munster - Richmond, ON K2S 0R2

Active
$631,772 (USD)

4
BED
4
BATH
2500-3000
SQFT

Description

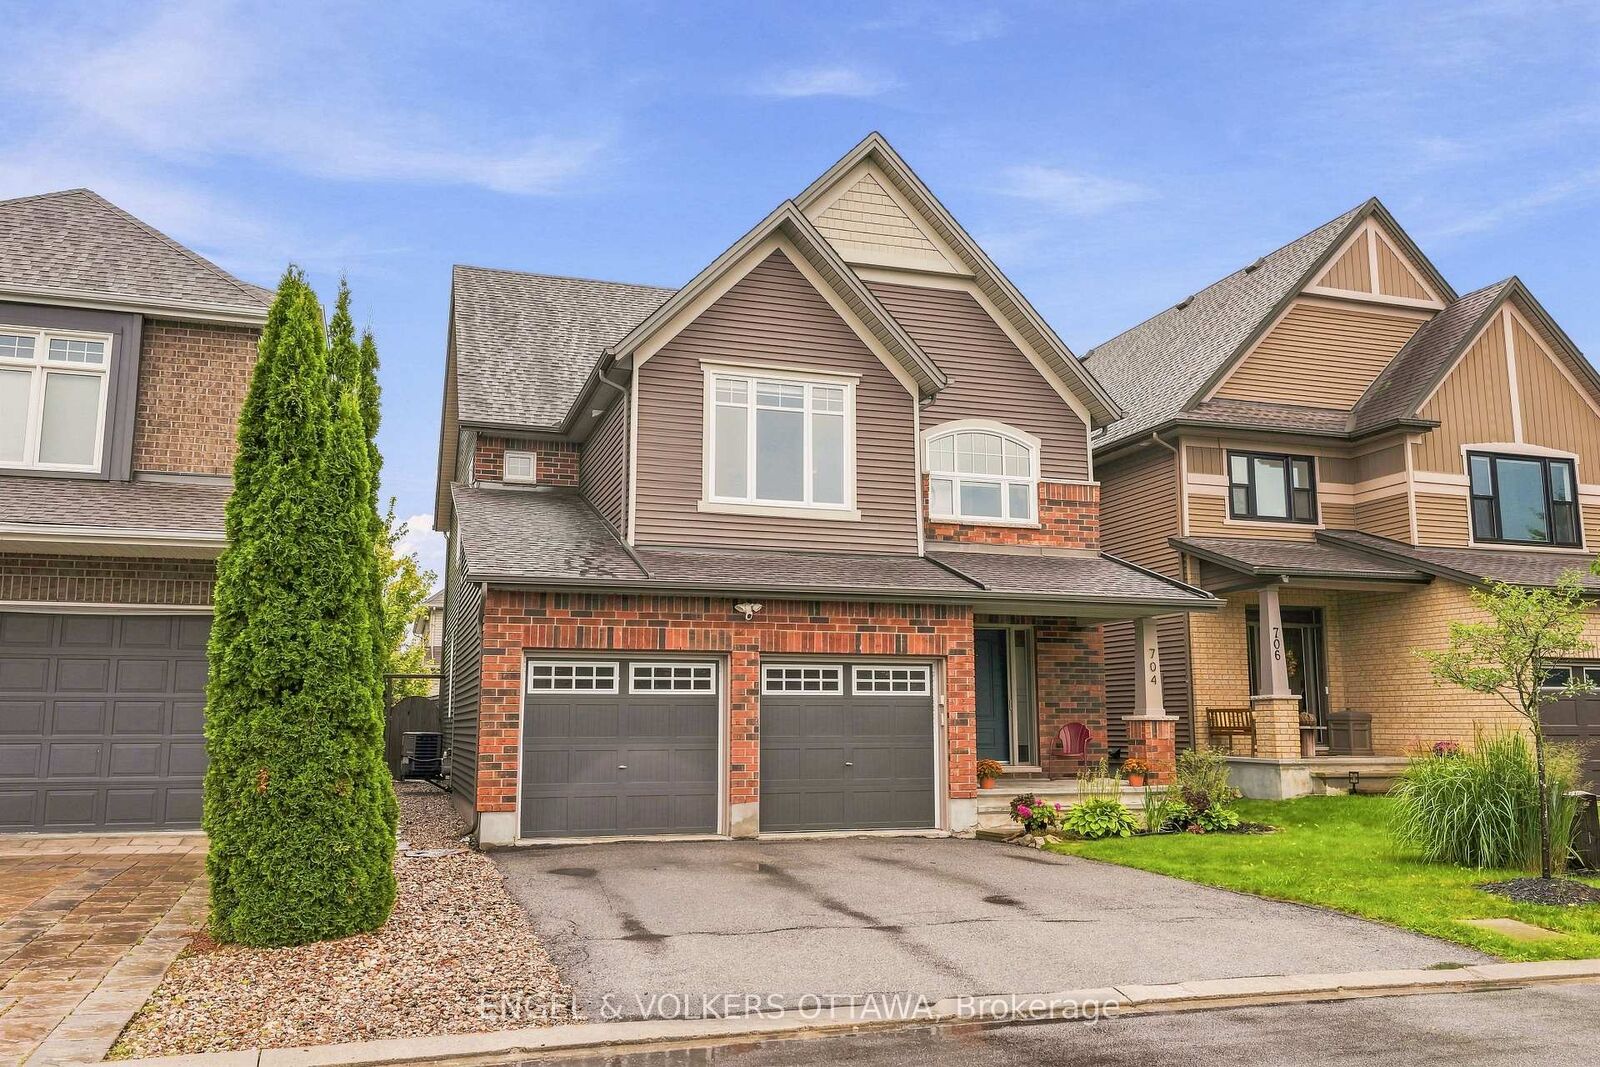
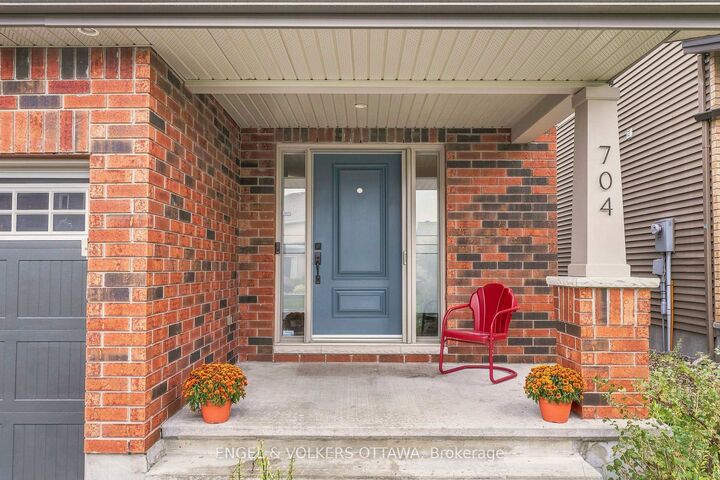
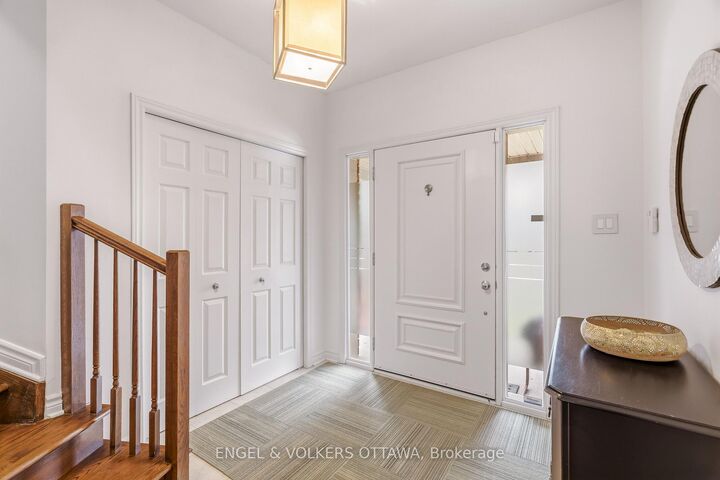
Nestled on a quiet cul-de-sac, this meticulously maintained 4-bedroom, 3.5-bathroom single-family home is a unique Tartan Oakridge model, the only one of its kind in the neighbourhood. The main floor features hardwood flooring, a den/office space with French doors, a formal dining room, a welcoming family room with a gas fireplace, and a completely renovated powder room. The kitchen includes quartz countertops, a Blanco sink and faucet, stainless steel appliances, a gas range, and a Broan 600 CFM range hood paired with a make-up air exchange system, plus a separate breakfast nook for casual dining. A hardwood staircase leads to the second level, where the primary suite boasts a walk-in closet and an ensuite featuring a separate soaker tub and an American Standard Versa Shower System. Three additional bedrooms, including one with its own walk-in closet (or flex space for an office), along with a full bathroom and laundry room, complete this level. The fully finished basement offers a family room, flex space, gym area, kitchenette, and full bathroom, equipped with a timed heat lamp exhaust fan. Outside, an above-ground pool and professionally landscaped grounds are complemented by a deck, shed, and fenced yard, plus electrical rough-in for a future hot tub and electric pool heater. Freshly painted throughout, this thoughtfully upgraded home offers a seamless blend of elegance, exceptional quality, and style, with little left to do but move in and enjoy. Close to shopping, restaurants, trails, parks, schools, and the 417, this family-oriented community offers refined living for every stage of life.

MLS®:
X13873540
Taxes
$6,310(2026)
Type
Single-Family Home
Style
2-Storey
County
Ottawa
Community
8211 - Stittsville (North)

Listed By

Engel & Volkers Ottawa
Source
PropTX - IDX
Last checked Oct 8 2026 at 2:06 AM GMT+0000
Bathroom Details
Interior Features
  • Auto Garage Door Remote
  • Storage
Property Features
  • Fireplace: Natural Gas
  • Foundation: Poured Concrete
Heating and Cooling
  • Forced Air
  • Central Air
Basement Information
  • Finished
  • Full
Pool Information
  • Above Ground
Exterior Features
  • Brick
  • Vinyl Siding
  • Roof: Asphalt Shingle
Utility Information
  • Sewer: Sewer
  • Fuel: Gas
  • Energy: Energy Certificate: No
Garage
  • Attached
Parking
  • Private Double
Stories
  • 2
Location
   
Calculate drive times to this property
 
Powered by INRIX® Drive Time

Powered by Walk Score®
Disclaimer: Copyright 2026 Toronto IDX. All rights reserved. This information is deemed reliable, but not guaranteed. The information being provided is for consumers’ personal, non-commercial use and may not be used for any purpose other than to identify prospective properties consumers may be interested in purchasing. Data last updated 10/7/26 19:06

