

Listing Courtesy of: PropTX - IDX / Listed By: Details Realty Inc.
764 Kirkham Crescent Stittsville - Munster - Richmond, ON K0A 2Z0
Active
$738,948 (USD)
OPEN HOUSE TIMES
-
OPENSun, Oct 182:00 pm - 4:00 pm
Description
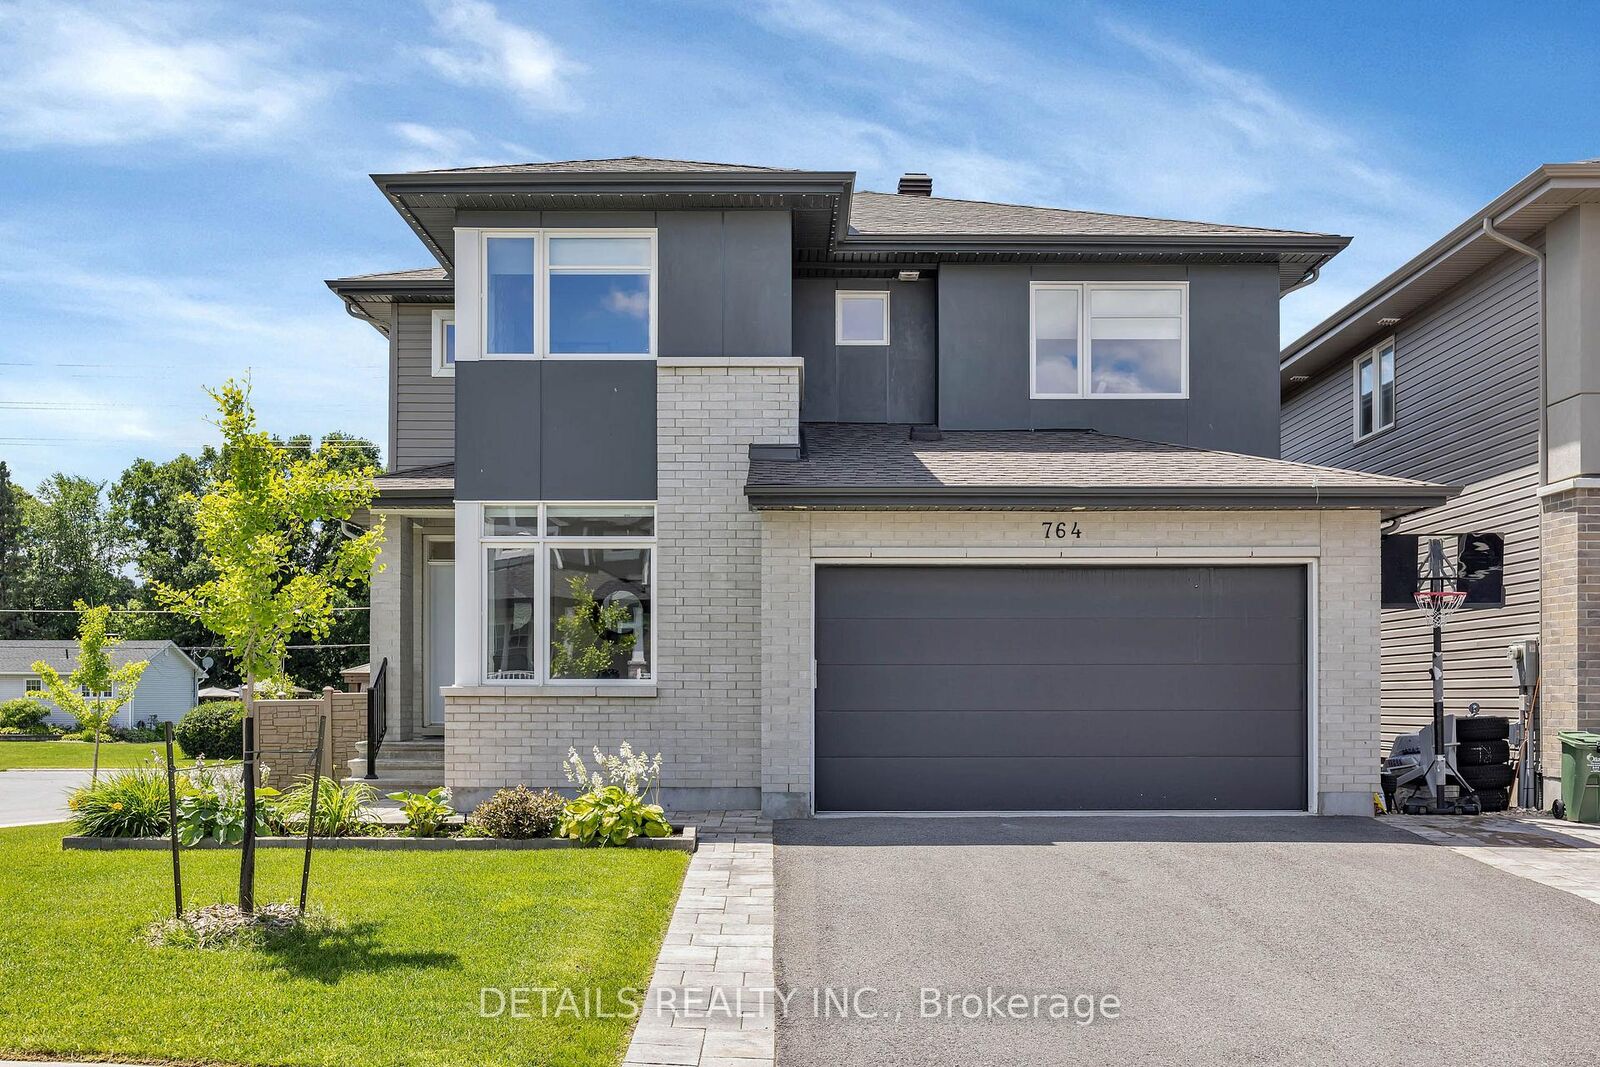
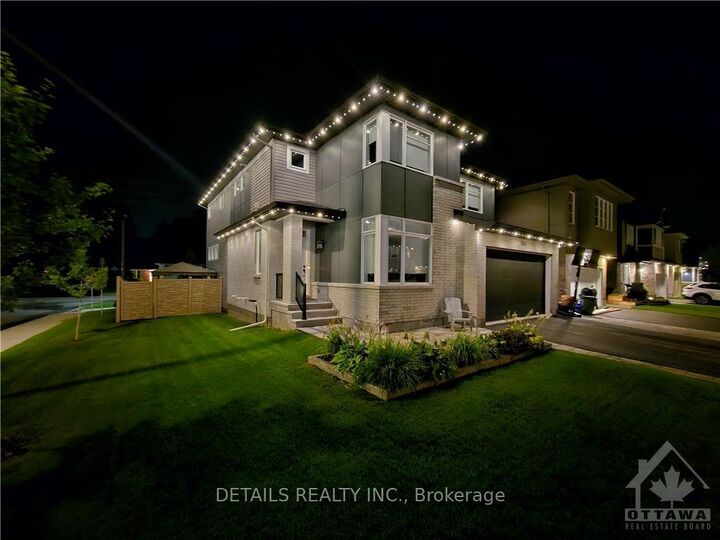
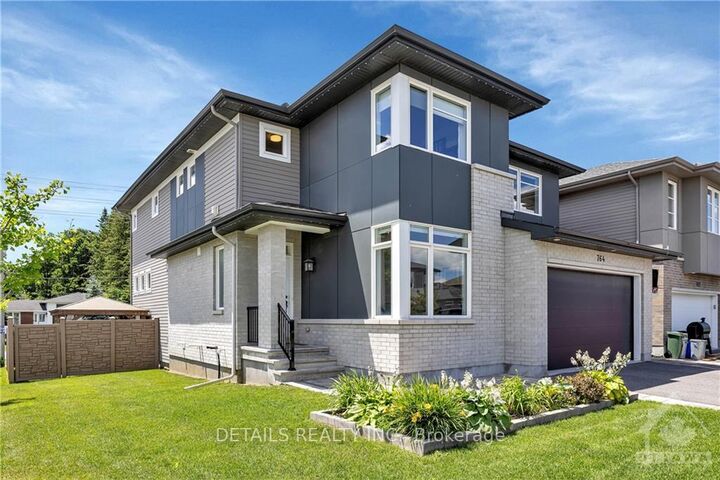
Welcome to this stunning former model home by award-winning Cardel Homes, where thoughtful design, quality craftsmanship and high-end finishes create an inviting place to call home. The spacious layout and attention to detail make a lasting impression. The impressive great room is filled with natural light from expansive windows and features a soaring vaulted ceiling, striking fireplace and shiplap feature wall. It's a welcoming space for relaxing with family or gathering with friends. The spacious kitchen is designed for everyday living and entertaining, with a large island and breakfast bar, walk-in pantry and gas stove. The adjoining eating area offers plenty of room for family dinners and special occasions, while a four-panel patio door provides an easy connection to the backyard. A dedicated main-floor office and separate living room offer additional space for work, conversation or a 5th bedroom. Upstairs, the oversized primary bedroom provides a private retreat, complete with two closets and a luxurious ensuite featuring a glass shower and corner soaker tub. Three additional generously sized bedrooms offer room for family, guests or hobbies. A full bathroom and convenient second-floor laundry complete this level. The finished lower level adds valuable living space, including a spacious family room with a gas fireplace and built-ins, a large bedroom with a walk-in closet and a beautifully finished bathroom. This versatile area is well suited for guests, teens, extended family or a comfortable spot to relax and unwind. Step outside to enjoy your own private backyard oasis. The finished outdoor space features a fiberglass pool installed in 2025, hot tub, gazebo and extensive interlock. Located just steps from shopping, Harold Brown Park and everyday amenities, this exceptional home offers a wonderful combination of space, style, convenience and indoor-outdoor living.
MLS®:
X14084312
X14084312
Taxes
$6,024(2025)
$6,024(2025)
Type
Single-Family Home
Single-Family Home
Style
2-Storey
2-Storey
County
Ottawa
Ottawa
Community
8208 - Btwn Franktown Rd. & Fallowfield Rd.
8208 - Btwn Franktown Rd. & Fallowfield Rd.
Listed By
Details Realty Inc.
Source
PropTX - IDX
Last checked Oct 16 2026 at 12:53 AM GMT+0000
PropTX - IDX
Last checked Oct 16 2026 at 12:53 AM GMT+0000
Bathroom Details
Interior Features
- Auto Garage Door Remote
Property Features
- Fireplace: Natural Gas
- Foundation: Concrete
Heating and Cooling
- Forced Air
- Central Air
Basement Information
- Finished
- Full
Pool Information
- Inground
Exterior Features
- Brick
- Vinyl Siding
- Roof: Asphalt Shingle
Utility Information
- Sewer: Sewer
- Fuel: Gas
- Energy: Energy Certificate: No
Garage
- Attached
Stories
- 2
Location
Disclaimer: Copyright 2026 Toronto IDX. All rights reserved. This information is deemed reliable, but not guaranteed. The information being provided is for consumers’ personal, non-commercial use and may not be used for any purpose other than to identify prospective properties consumers may be interested in purchasing. Data last updated 10/15/26 17:53

