

Listing Courtesy of: PropTX - IDX / Listed By: Innovation Realty Ltd.
9 Mary Hill Crescent Stittsville - Munster - Richmond, ON K0A 2Z0
Active
$669,826 (USD)
OPEN HOUSE TIMES
-
OPENSat, Jul 1110:00 am - 12 noon
Description
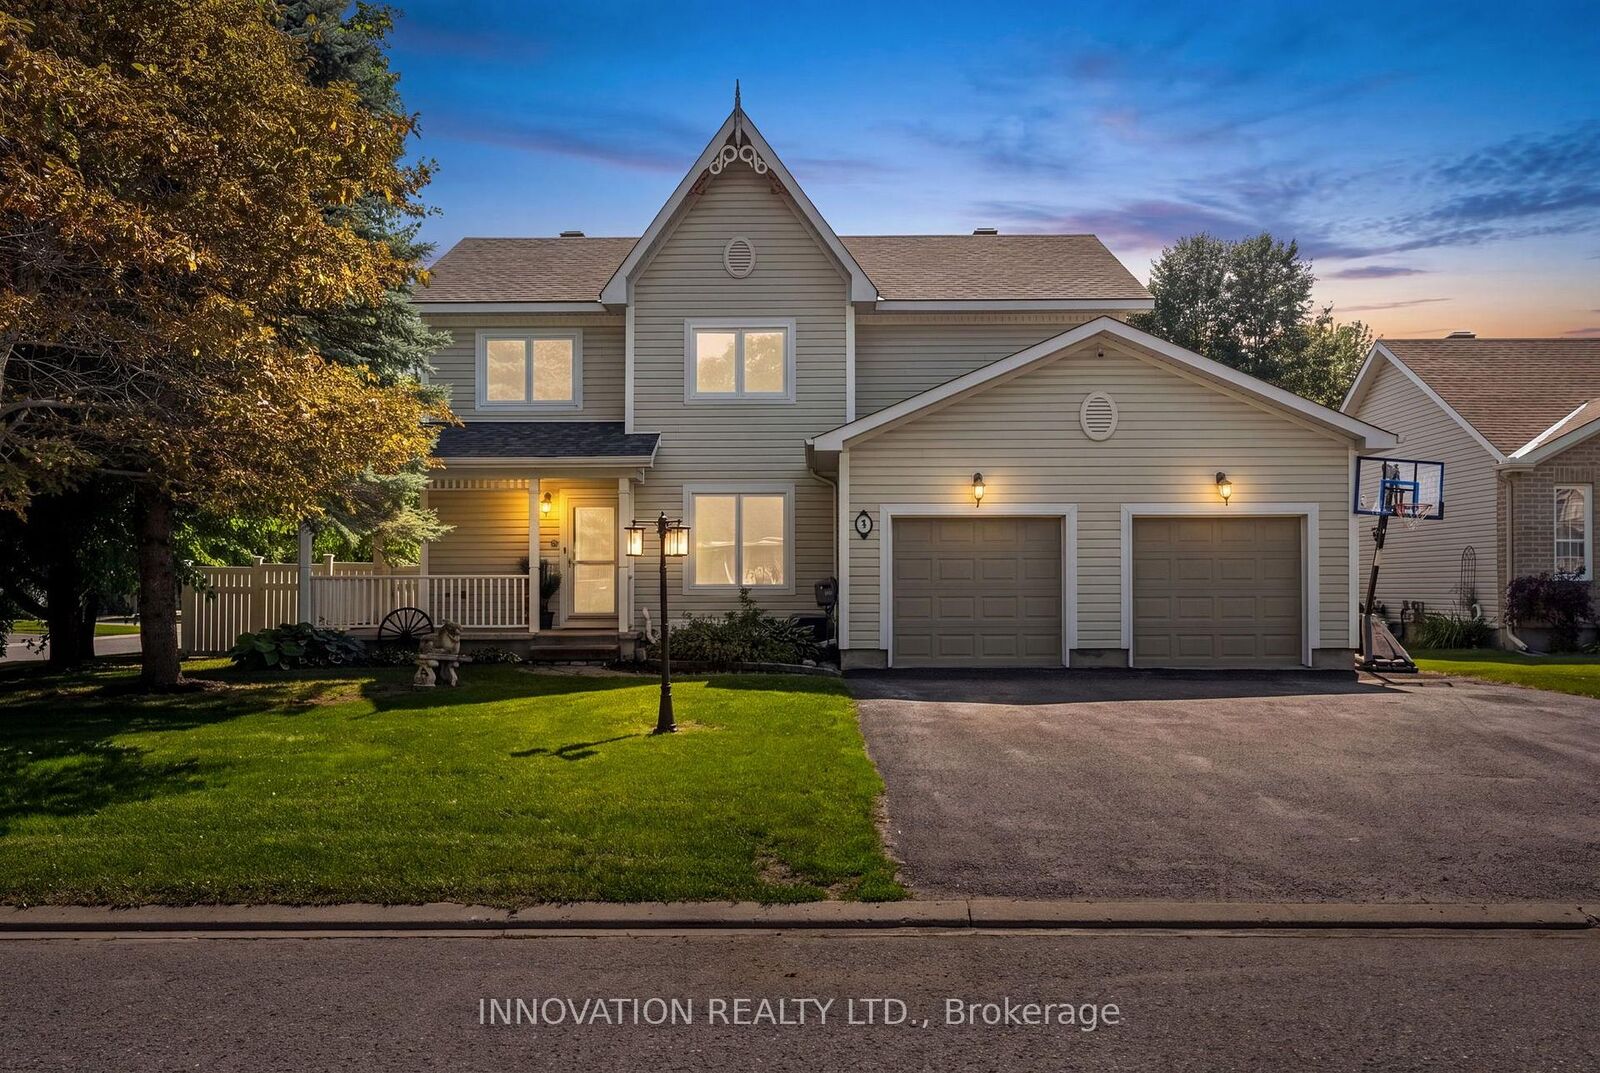
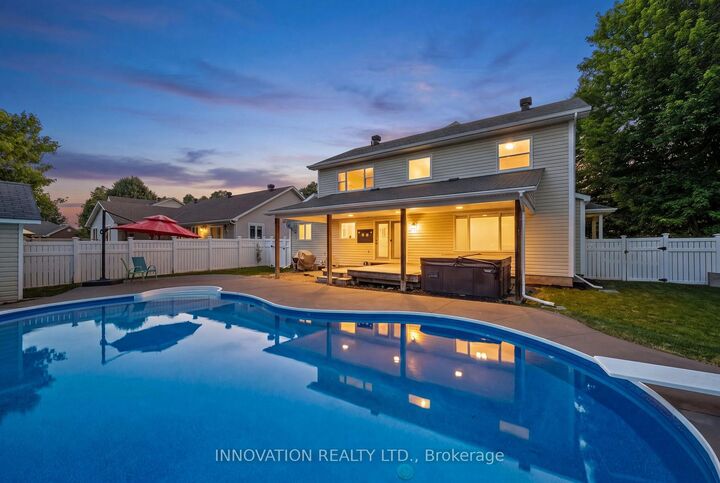
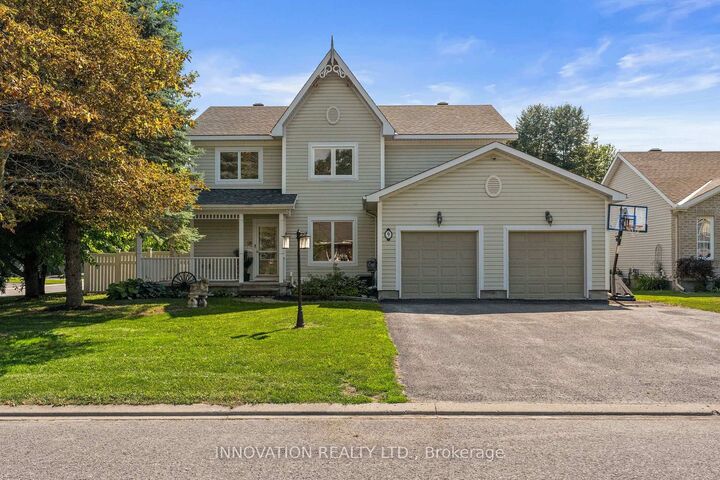
Situated on a private corner lot in Richmond's King's Grant neighbourhood, this spacious 4-bedroom, 4-bathroom home offers the space and flexibility today's families are looking for. From the double level heated garage to the heated in-ground pool, this isn't the kind of home you see every day! The main floor features a formal dining room, 2-pc bath, convenient main floor laundry, and a bright kitchen and family room that opens directly to the backyard, making it ideal for entertaining. Upstairs, the spacious primary suite offers a private ensuite complete with a beautiful freestanding soaker tub. The finished basement with radiant floor heating adds even more living space with a kitchenette, a 3-piece bathroom, and direct access to the garage, making it ideal for multigenerational living or a home-based business. The fully insulated and heated two-level garage is a rare find! Heated with natural gas and featuring a lower-level storage area with radiant in-floor heating, it's perfect for a workshop, hobby space, or anyone needing exceptional year-round storage. Step outside to your own private backyard oasis, complete with a heated in-ground pool, hot tub (as-is), covered deck, and plenty of space to enjoy! Located on a quiet street close to the arena, grocery store, community centre and parks, you will love everything this town has to offer! Reach out today for more info! (Pool 2018 with 9ft deep end, roof approx 8 years old, carpet and basement flooring June 2026)
MLS®:
X13544854
X13544854
Taxes
$5,631(2026)
$5,631(2026)
Type
Single-Family Home
Single-Family Home
Style
2-Storey
2-Storey
County
Ottawa
Ottawa
Community
8204 - Richmond
8204 - Richmond
Listed By
Innovation Realty Ltd.
Source
PropTX - IDX
Last checked Jul 11 2026 at 6:01 AM GMT+0000
PropTX - IDX
Last checked Jul 11 2026 at 6:01 AM GMT+0000
Bathroom Details
Interior Features
- Water Treatment
Property Features
- Fireplace: Natural Gas
- Foundation: Poured Concrete
Heating and Cooling
- Forced Air
- Central Air
Basement Information
- Finished
- Full
- Separate Entrance
Pool Information
- Inground
Exterior Features
- Aluminum Siding
- Roof: Asphalt Shingle
Utility Information
- Sewer: Sewer
- Fuel: Gas
- Energy: Energy Certificate: No
Garage
- Attached
Parking
- Private
- Inside Entry
Stories
- 2
Location
Disclaimer: Copyright 2026 Toronto IDX. All rights reserved. This information is deemed reliable, but not guaranteed. The information being provided is for consumers’ personal, non-commercial use and may not be used for any purpose other than to identify prospective properties consumers may be interested in purchasing. Data last updated 7/10/26 23:01

