

Listing Courtesy of: PropTX - IDX / Listed By: eXp Realty
276 Woodcock's Mills Road Stone Mills, ON K0K 3G0
Active
$283,477 (USD)
OPEN HOUSE TIMES
-
OPENSat, Jul 252:00 pm - 4:00 pm
-
OPENSun, Jul 2611:00 am - 1:00 pm

Description
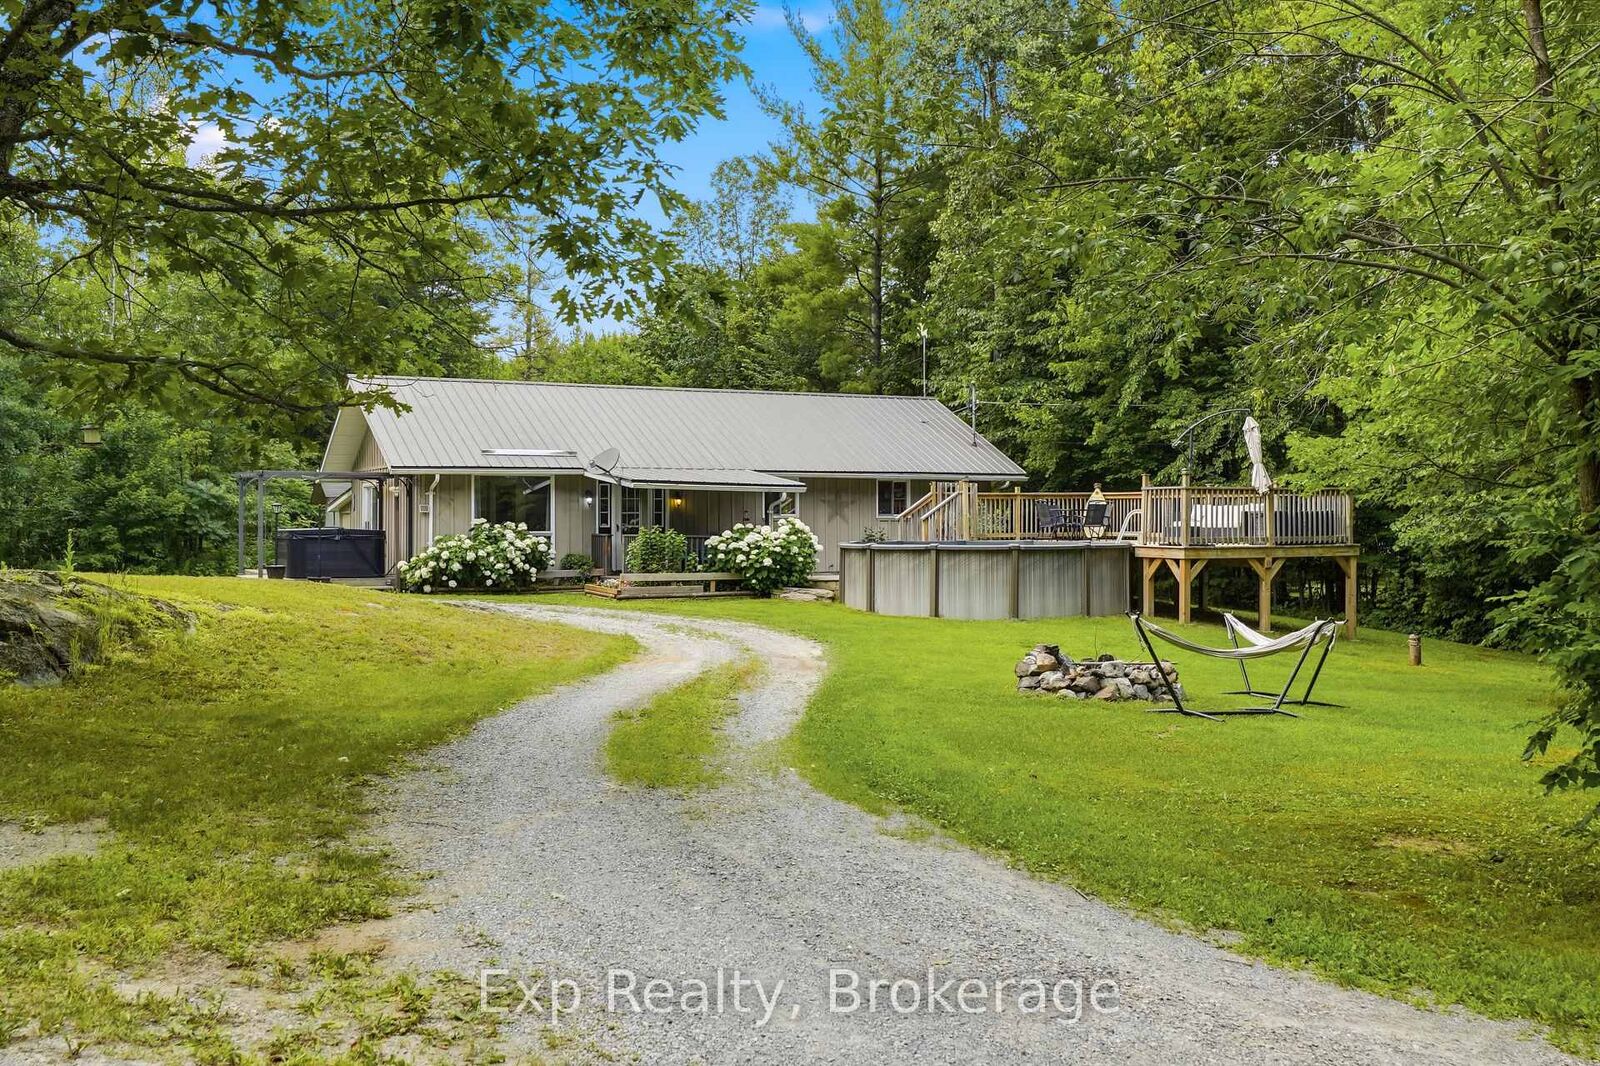
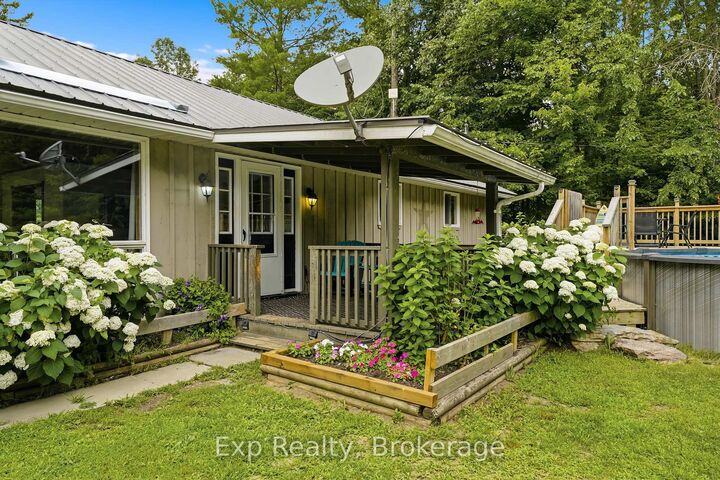
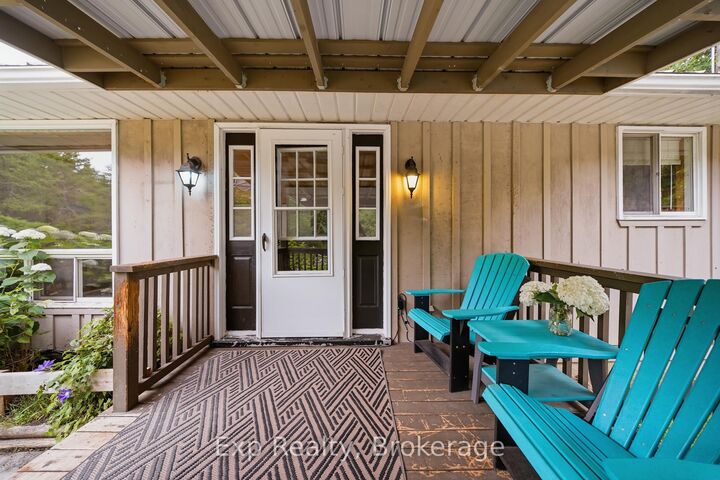
Set on an exceptionally private 1.3-acre lot surrounded by mature trees, this attractive bungalow offers the kind of peaceful country setting that's becoming increasingly difficult to find. Inside you'll find three generously sized bedrooms, a bright living room, a functional kitchen, and a full bathroom. ..Summer is where this property truly shines... The saltwater pool is only a few years old, and it's expansive pool deck, hot tub, covered front porch, fire pit, and included playground create an incredible outdoor space for relaxing, entertaining, and spending time with family and friends.The property also features a steel roof, circular driveway, oversized steel-frame fabric garage with a brand new replacement cover included, plus a separate garden shed that's ideal as a workshop, hobby space, or additional storage.Located on a quiet, family-friendly road on the north side of Beaver Lake, you'll enjoy exceptional privacy, abundant wildlife, and wonderful neighbours, all just four minutes from Tamworth's grocery store, pharmacy, LCBO, cafés, library, school, and other everyday amenities. School bus pickup is conveniently located at the end of the road.
MLS®:
X13596106
X13596106
Taxes
$1,866(2025)
$1,866(2025)
Lot Size
1.3 acres
1.3 acres
Type
Single-Family Home
Single-Family Home
Style
Bungalow
Bungalow
Views
Trees/Woods, Pool
Trees/Woods, Pool
County
Lennox and Addington County
Lennox and Addington County
Community
63 - Stone Mills
63 - Stone Mills
Listed By
eXp Realty
Source
PropTX - IDX
Last checked Jul 24 2026 at 3:10 AM GMT+0000
PropTX - IDX
Last checked Jul 24 2026 at 3:10 AM GMT+0000
Bathroom Details
Interior Features
- Sump Pump
- Carpet Free
- Water Heater Owned
- Primary Bedroom - Main Floor
Property Features
- Foundation: Concrete Block
Heating and Cooling
- Forced Air
- None
Basement Information
- Unfinished
Pool Information
- Salt
- Above Ground
Exterior Features
- Wood
- Board & Batten
- Roof: Metal
Utility Information
- Sewer: Septic
- Fuel: Propane
- Energy: Energy Certificate: No
Garage
- Other
Parking
- Circular Drive
Stories
- 1
Location
Disclaimer: Copyright 2026 Toronto IDX. All rights reserved. This information is deemed reliable, but not guaranteed. The information being provided is for consumers’ personal, non-commercial use and may not be used for any purpose other than to identify prospective properties consumers may be interested in purchasing. Data last updated 7/23/26 20:10

