

Listing Courtesy of: PropTX - IDX / Listed By: eXp Realty, Brokerage
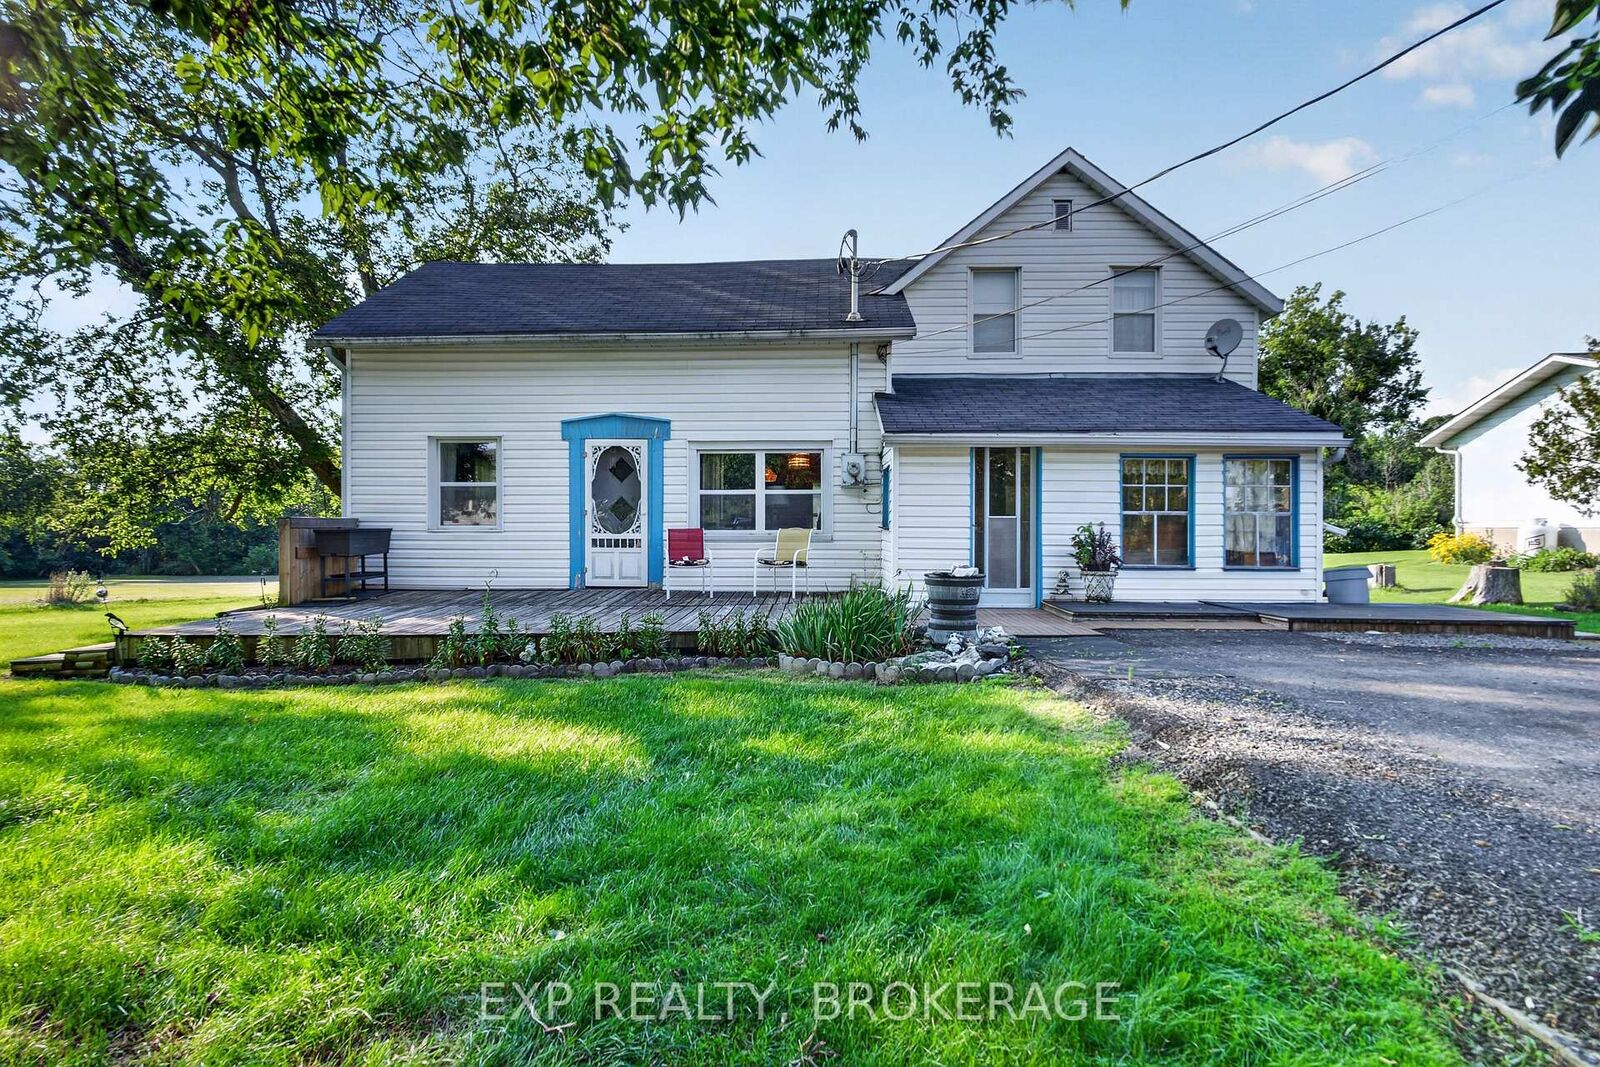
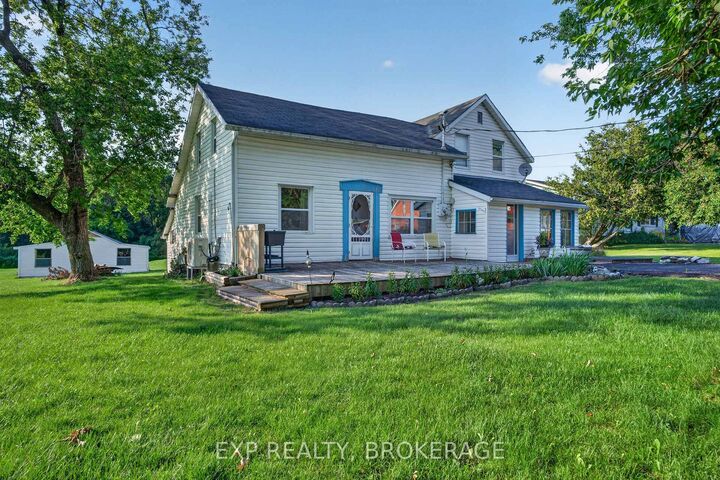
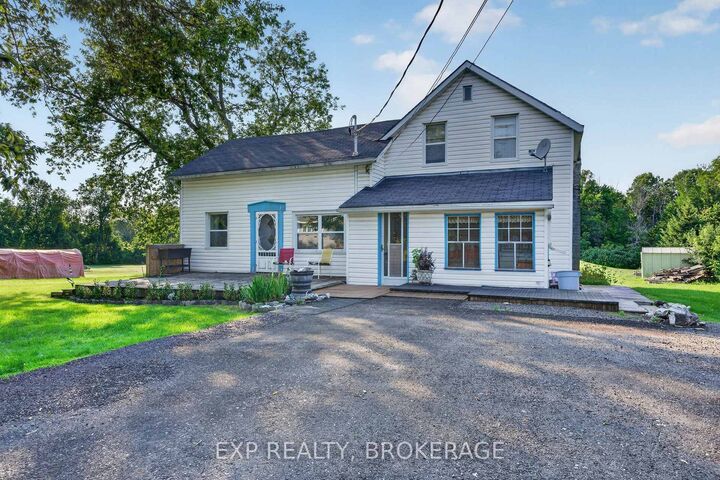
33 Branch Street Stone Mills, ON K0K 3N0
Active
$179,406 (USD)
OPEN HOUSE TIMES
-
OPENSat, Aug 152:00 pm - 3:00 pm
-
OPENSun, Aug 162:00 pm - 3:00 pm

Description
Welcome to 33 Branch Street in Yarker, a property packed with potential and opportunity. Sitting on just under 1 acre and backing directly onto the Cataraqui Trail, this home offers a beautiful setting with plenty of space to make it your own. The main floor features a large kitchen and dining area, an open-concept living room, and a bright sunroom at the front of the house. Upstairs, you will find 2 bedrooms plus a versatile loft space that could easily be closed in to create a third bedroom, home office, or additional living space. The home also features a new septic system installed in 2020 and a heat pump providing AC for added comfort. This property is the definition of opportunity. With great bones, a fantastic lot, and tons of potential, it's an amazing option for first-time buyers looking to get into the market and renovate a home to match their style. For investors or renovators seeking their next project, there is plenty of room to add value here. With the Cataraqui Trail literally in your backyard and the charm of Yarker surrounding you, 33 Branch Street is ready for someone with a little vision to unlock its full potential.
MLS®:
X13665262
X13665262
Taxes
$2,144(2025)
$2,144(2025)
Lot Size
0.65 acres
0.65 acres
Type
Single-Family Home
Single-Family Home
Style
1 1/2 Storey
1 1/2 Storey
County
Lennox and Addington County
Lennox and Addington County
Community
63 - Stone Mills
63 - Stone Mills
Listed By
eXp Realty, Brokerage
Source
PropTX - IDX
Last checked Aug 13 2026 at 2:12 AM GMT+0000
PropTX - IDX
Last checked Aug 13 2026 at 2:12 AM GMT+0000
Bathroom Details
Interior Features
- None
Property Features
- Fireplace: Family Room
- Fireplace: Pellet Stove
- Foundation: Stone
Heating and Cooling
- Heat Pump
- Wall Unit(s)
Basement Information
- Crawl Space
Pool Information
- None
Exterior Features
- Vinyl Siding
- Roof: Asphalt Shingle
Utility Information
- Sewer: Septic
- Fuel: Electric
- Energy: Energy Certificate: No
Garage
- None
Parking
- Private
Stories
- 2
Location
Disclaimer: Copyright 2026 Toronto IDX. All rights reserved. This information is deemed reliable, but not guaranteed. The information being provided is for consumers’ personal, non-commercial use and may not be used for any purpose other than to identify prospective properties consumers may be interested in purchasing. Data last updated 8/12/26 19:12

