37 East Street Stone Mills, ON K0K 2M0
Listing Courtesy of: PropTX - IDX / Listed By: Re/Max Finest Realty Inc., Brokerage

  37 East Street Stone Mills, ON K0K 2M0

Active
$599,000 (CAD)

2
BED
2
BATH
1100-1500
SQFT

Description

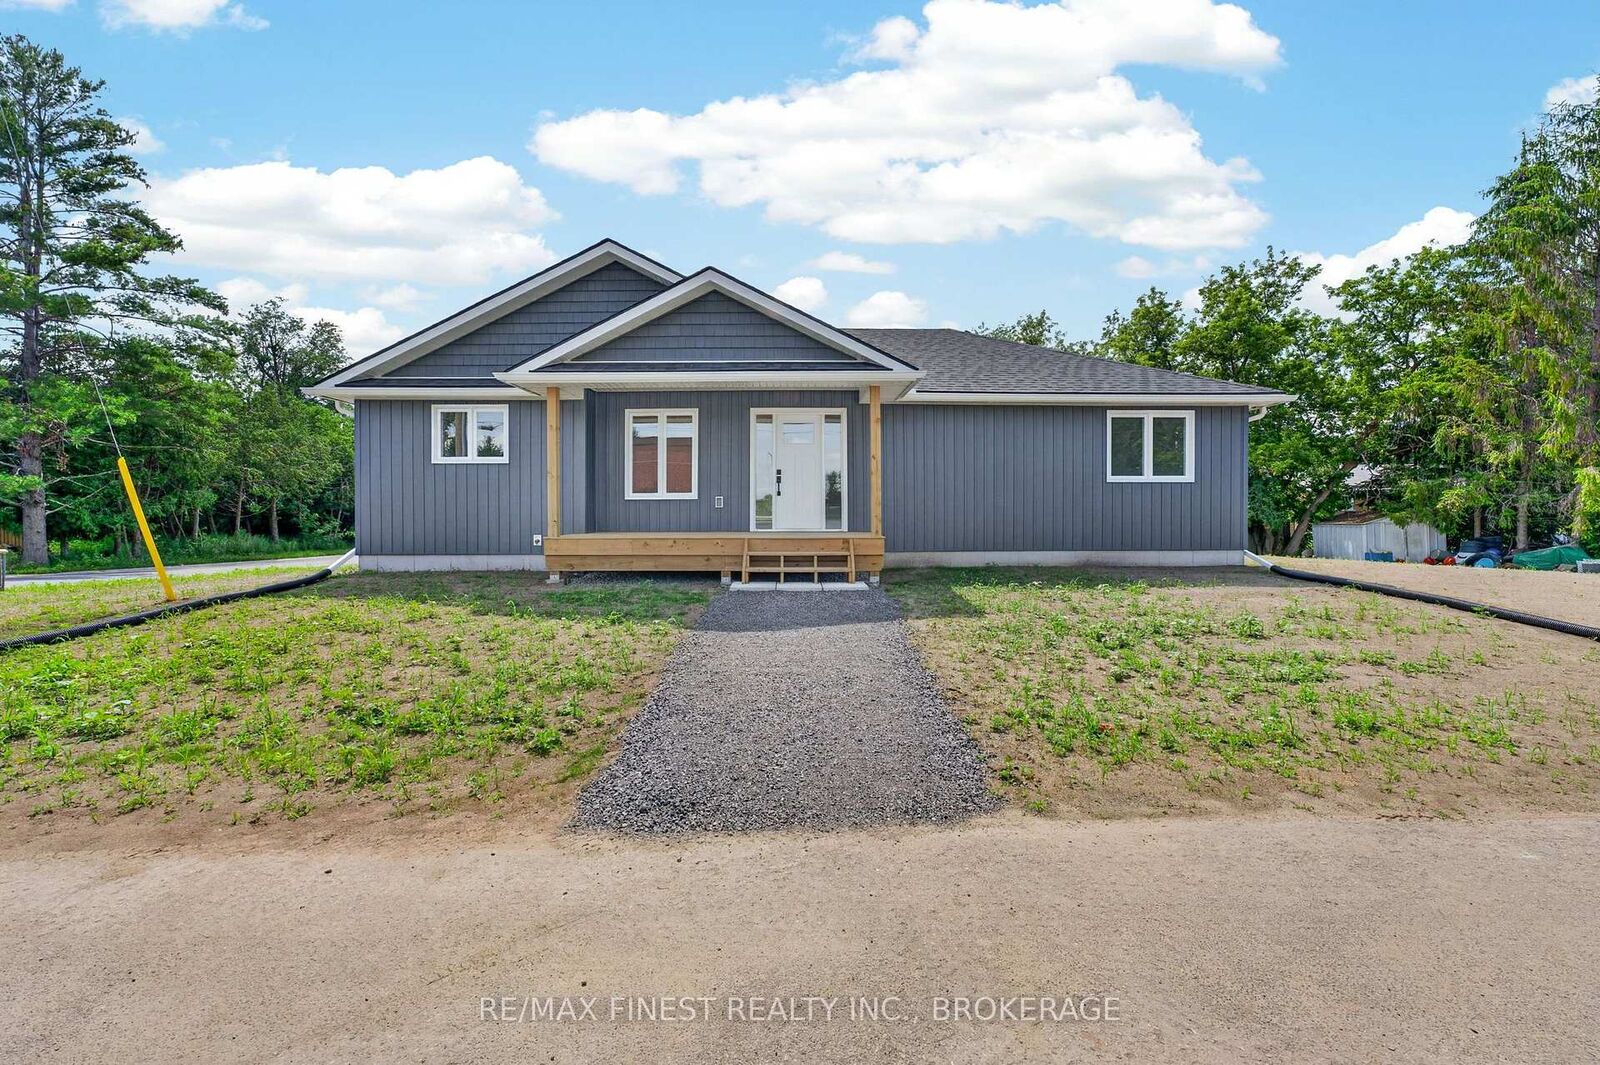
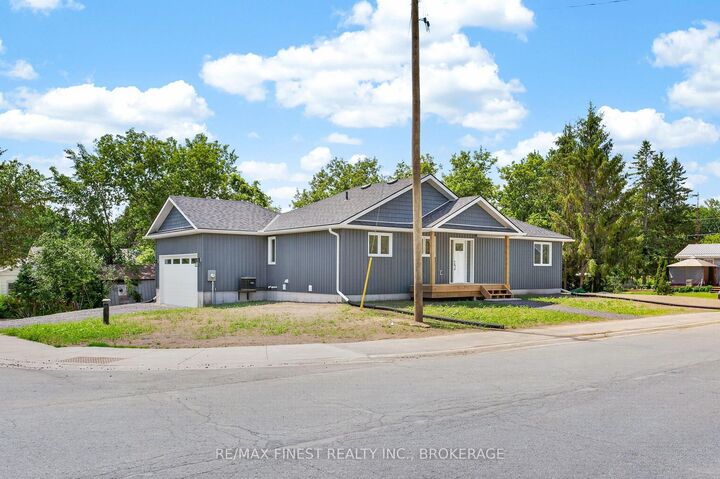
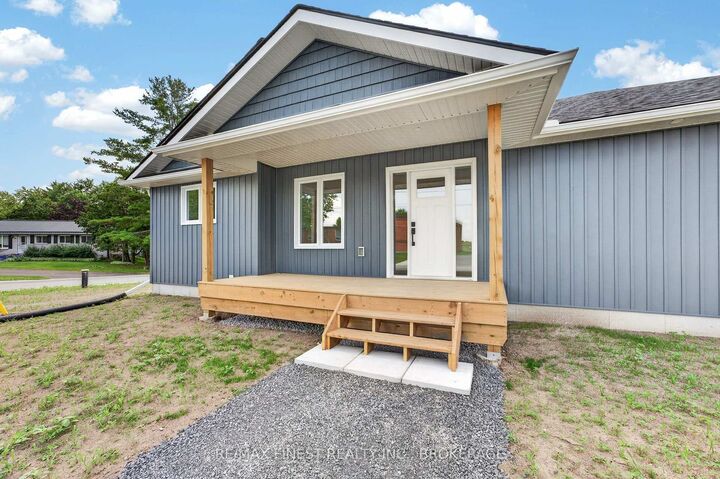
Welcome to this stunning new-build bungalow nestled on a quiet street in the charming community of Newburgh. Thoughtfully designed with comfort and style in mind, this beautiful home features 2 spacious bedrooms and 2 bathrooms, offering the home for young families or those downsizing. Step inside to discover gorgeous, high-quality finishes throughout, an open-concept layout filled with natural light, and a beautifully appointed kitchen that flows seamlessly into the living and dining areas-ideal for entertaining or relaxing at home. The generous unfinished basement provides endless possibilities, whether you're dreaming of additional living space, a home gym, recreation room, or extra bedrooms. With plenty of room to customize, you can truly make it your own. Complete with an attached 2-car garage and situated in a peaceful neighbourhood, this exceptional property offers the perfect combination of quality craftsmanship, functionality, and small-town charm. Enjoy the tranquility of Newburgh while being within easy reach of local amenities and surrounding communities. Don't miss your opportunity to own this beautiful new home-schedule your private showing today! **Rebate savings are dependent on purchaser qualification and rebate assignability at closing. Offers must be submitted by March 31, 2027.**

MLS®:
X13570834
Type
Single-Family Home
Style
Bungalow
County
Lennox and Addington County
Community
63 - Stone Mills

Listed By

Re/Max Finest Realty Inc., Brokerage
Source
PropTX - IDX
Last checked Jul 17 2026 at 4:33 AM GMT+0000
Bathroom Details
Interior Features
  • Propane Tank
  • Storage
  • Water Heater Owned
  • Ventilation System
  • Erv/Hrv
Property Features
  • Foundation: Poured Concrete
Heating and Cooling
  • Forced Air
  • Central Air
Basement Information
  • Full
  • Unfinished
Pool Information
  • None
Exterior Features
  • Vinyl Siding
  • Roof: Asphalt Shingle
Utility Information
  • Sewer: Septic
  • Fuel: Propane
  • Energy: Energy Certificate: No
Garage
  • Attached
Parking
  • Private
Stories
  • 1
Location
   
Calculate drive times to this property
 
Powered by INRIX® Drive Time

Powered by Walk Score®
Disclaimer: Copyright 2026 Toronto IDX. All rights reserved. This information is deemed reliable, but not guaranteed. The information being provided is for consumers’ personal, non-commercial use and may not be used for any purpose other than to identify prospective properties consumers may be interested in purchasing. Data last updated 7/16/26 21:33

