11 Stockbridge Gardens 13 Stoney Creek, ON L8J 0H5
Listing Courtesy of: ITSO / Listed By: Re/Max Escarpment Realty Inc.

  11 Stockbridge Gardens 13 Stoney Creek, ON L8J 0H5

Active (0 Days)
$375,138 (USD)
2
BED
2
BATH
1,390
SQFT

Description

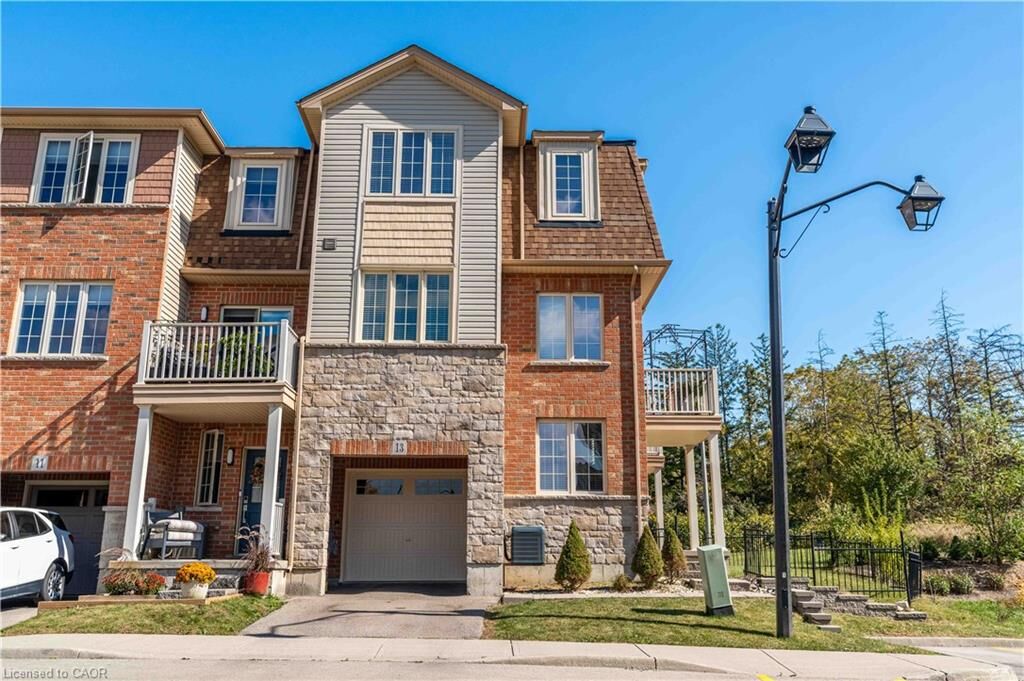
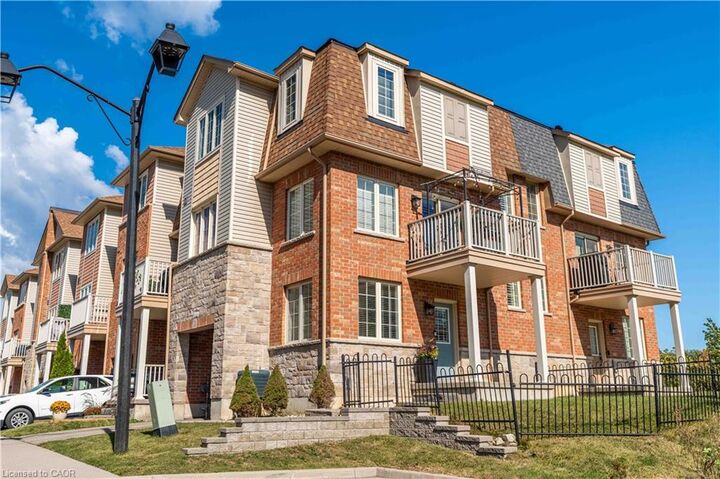
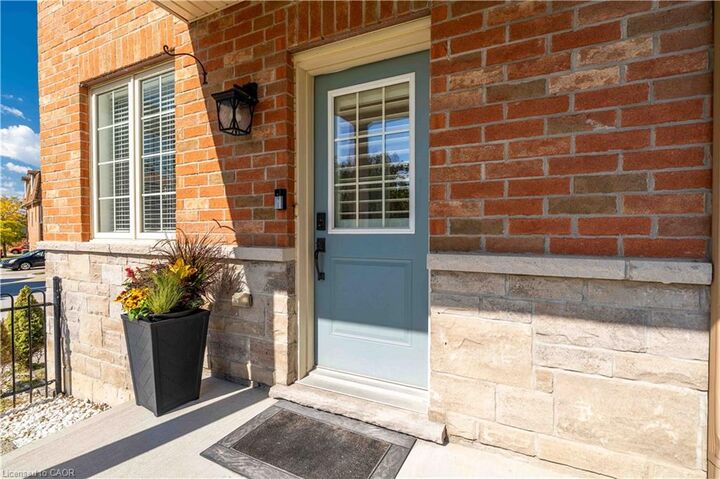
Welcome to this beautifully maintained end-unit townhome in the highly sought-after Heritage Green neighbourhood on the Stoney Creek Mountain! Overlooking green space, this bright and spacious home features an open-concept layout with 2 bedrooms, 2 bathrooms and many upgrades throughout. The living area is filled with natural light, features built-in ceiling speakers and opens onto a private balcony with peaceful views of the surrounding greenery, the perfect spot to enjoy your morning coffee or unwind at the end of the day. The fully fenced yard offers exclusive outdoor space, a feature not available with interior units. The end-unit location provides added privacy, while the smaller, quieter community offers a more peaceful setting than larger developments. Complete with plenty of visitor parking and move-in-ready finishes throughout, this home is an excellent opportunity for buyers looking for comfort, convenience and low-maintenance living. Ideally located close to parks, trails, schools, shopping and everyday amenities, with easy access to the Red Hill Valley Parkway. Enjoy all the benefits of freehold ownership with a reasonable monthly road fee in a fantastic Stoney Creek Mountain location!

MLS®:
40870719
Taxes
$4,191
Type
Townhouse
Year Built
2016
Style
Townhouse
County
Hamilton

Listed By

Kayne Neville, Re/Max Escarpment Realty Inc.
Source
ITSO
Last checked Oct 13 2026 at 8:37 PM GMT+0000
Bathroom Details
  • Full Bathroom: 1
  • Half Bathroom: 1
Interior Features
  • Central Vacuum
  • Laundry: Upper Level
  • Laundry: In-Suite
  • Dishwasher
  • Dryer
  • Refrigerator
  • Stove
  • Washer
  • Windows: Window Coverings
Lot Information
  • Park
  • Rec./Community Centre
  • Schools
  • Urban
  • Highway Access
  • Major Highway
  • School Bus Route
  • Quiet Area
  • Landscaped
  • Place of Worship
  • Playground Nearby
  • Public Transit
  • Library
Property Features
  • Foundation: Poured Concrete
Heating and Cooling
  • Forced Air
  • Natural Gas
  • Central Air
Exterior Features
  • Roof: Asphalt Shing
Utility Information
  • Sewer: Sewer (Municipal)
Garage
  • Attached Garage
Parking
  • Attached Garage
  • Inside Entry
  • Total: 2
Stories
  • 3
Living Area
  • 1,390 sqft
Location
   
Calculate drive times to this property
 
Powered by INRIX® Drive Time

Powered by Walk Score®
Disclaimer: Listing content protected by copyright and licensed by Information Technology Systems Ontario: Data last updated: 10/13/26 13:37

