

Listing Courtesy of: ITSO / Listed By: Right At Home Realty
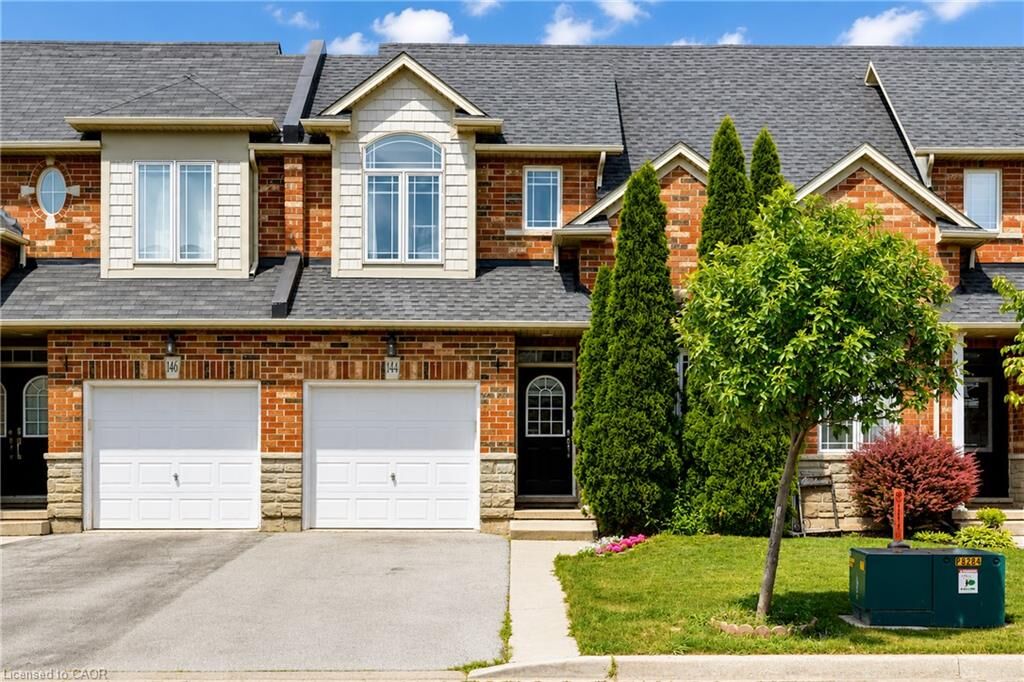
144 Benziger Lane Stoney Creek, ON L8E 6G6
Active (0 Days)
$504,866 (USD)
Description
MLS®:
40872256
40872256
Taxes
$4,405
$4,405
Type
Townhouse
Townhouse
Year Built
2005
2005
Style
Townhouse
Townhouse
County
Hamilton
Hamilton
Listed By
Mina Hanna, Right At Home Realty
Source
ITSO
Last checked Oct 20 2026 at 5:17 PM GMT+0000
ITSO
Last checked Oct 20 2026 at 5:17 PM GMT+0000
Bathroom Details
- Full Bathrooms: 2
- Half Bathroom: 1
Interior Features
- Auto Garage Door Remote(s)
- Central Vacuum Roughed-In
- Water Heater
- Dishwasher
- Dryer
- Refrigerator
- Stove
- Washer
- Ceiling Fan(s)
- Windows: Window Coverings
- Built-In Microwave
Lot Information
- Rectangular
- Park
- Schools
- Urban
- Highway Access
- Shopping Nearby
- Quiet Area
Heating and Cooling
- Forced Air
- Natural Gas
- Central Air
Basement Information
- Full
- Unfinished
Exterior Features
- Roof: Asphalt Shing
Utility Information
- Sewer: Sewer (Municipal)
School Information
- Elementary School: St. Gabriel Catholic Elementary School. Winona Elementary School
Garage
- Attached Garage
Parking
- Attached Garage
- Asphalt
- Garage Door Opener
- Total: 3
Stories
- 2
Living Area
- 1,542 sqft
Location
Disclaimer: Listing content protected by copyright and licensed by Information Technology Systems Ontario: Data last updated: 10/20/26 10:17


The bright main level features 9-foot ceilings, hardwood flooring, fresh paint, modern lighting and a versatile home office. The updated kitchen is equipped with granite countertops, a stylish backsplash, under-cabinet lighting and brand-new stainless-steel appliances. Its open-concept design flows into the living and dining area, highlighted by an elegant coffered ceiling with pot lights and direct access to the backyard.
Upstairs, the primary bedroom offers hardwood flooring, a spacious 5' x 8' walk-in closet and a newly added private 3-piece ensuite—a rare feature in this neighbourhood. Two additional bedrooms feature brand-new carpeting, including one with a second walk-in closet. A full bathroom and convenient second-floor laundry with a brand-new dryer and newer washer complete this level.
The fully fenced and landscaped backyard provides exceptional space for families, pets and entertaining, featuring a massive 16' x 21' deck. The full basement includes a large area already framed and wired, offering excellent potential for additional living space.
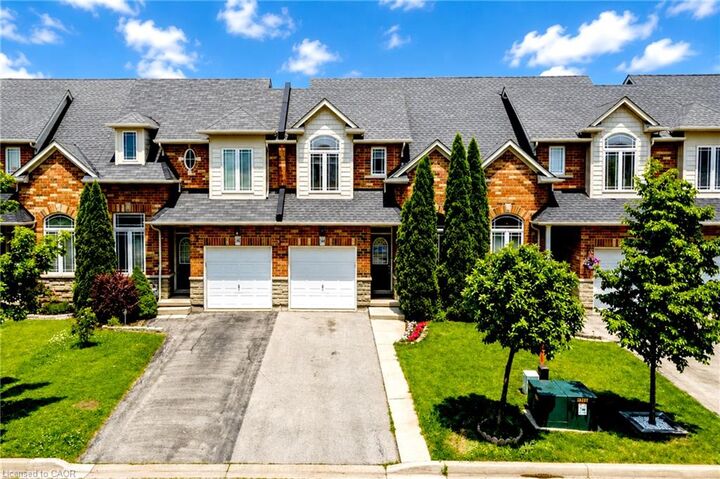
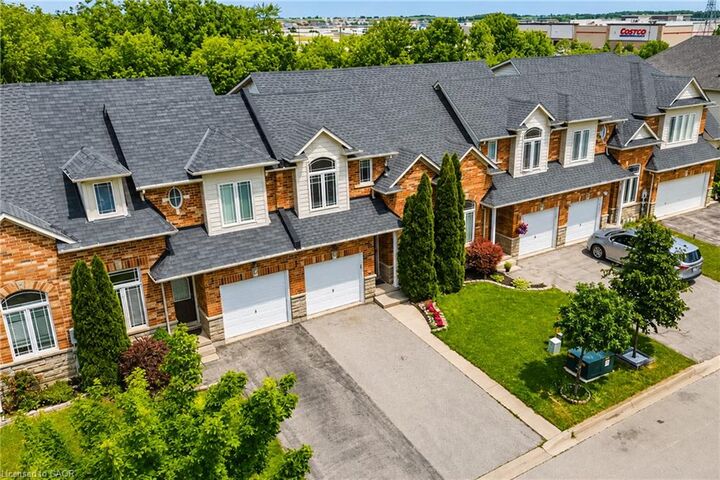
Additional highlights include a new heat pump installed in 2025, custom luxury blinds, upgraded switches and receptacles, inside garage access, a garage-door opener and central-vac rough-in. Ideally located within walking distance of Costco, Winona Crossing, schools and parks, with quick QEW access. Move-in ready and offering outstanding space, comfort and value in a highly convenient Stoney Creek location!