

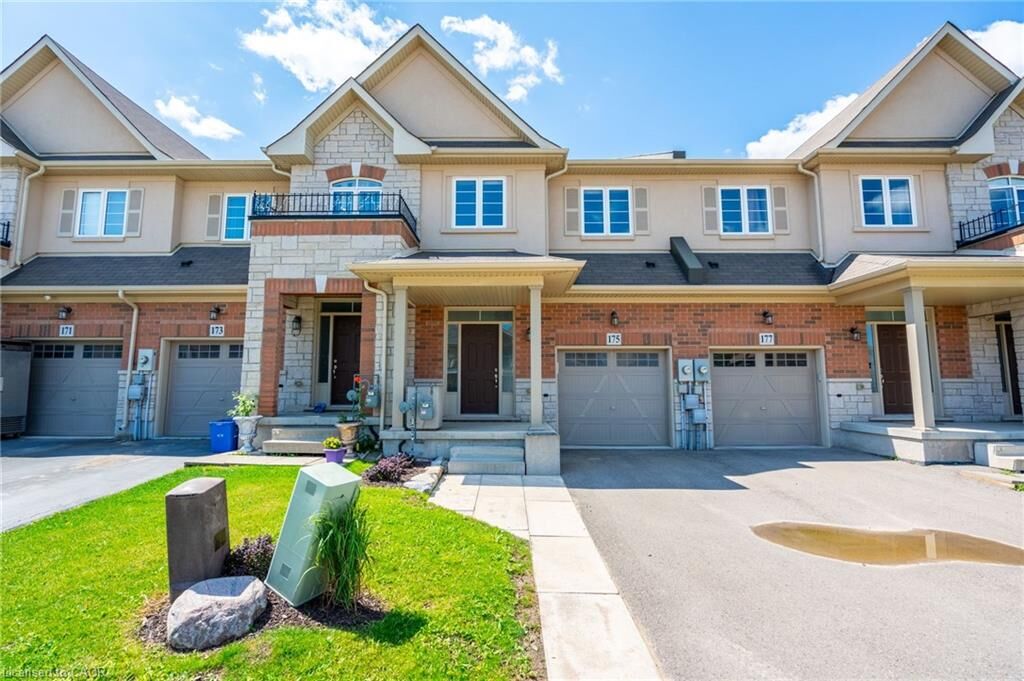
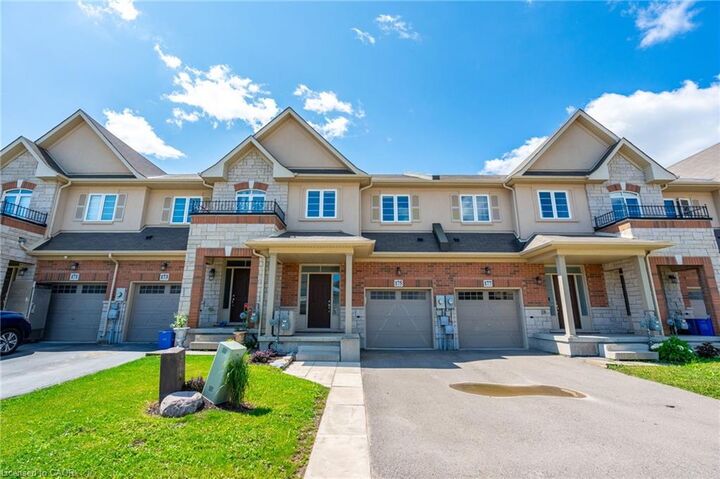
Listing Courtesy of: ITSO / Listed By: Re/Max Escarpment Realty Inc.
175 Lormont Boulevard Stoney Creek, ON L8J 0K1
Active (2 Days)
$508,022 (USD)
Description
MLS®:
40861558
40861558
Taxes
$5,248
$5,248
Type
Townhouse
Townhouse
Year Built
2016
2016
Style
Townhouse
Townhouse
County
Hamilton
Hamilton
Listed By
Stacey Keric, Re/Max Escarpment Realty Inc.
Source
ITSO
Last checked Sep 9 2026 at 8:51 PM GMT+0000
ITSO
Last checked Sep 9 2026 at 8:51 PM GMT+0000
Bathroom Details
- Full Bathrooms: 2
- Half Bathroom: 1
Interior Features
- Auto Garage Door Remote(s)
- Air Exchanger
- Laundry: In-Suite
- Dishwasher
- Dryer
- Refrigerator
- Stove
- Washer
- Windows: Window Coverings
Lot Information
- Rectangular
- Park
- Schools
- Urban
- Quiet Area
- Public Transit
Property Features
- Fireplace: Gas
- Foundation: Poured Concrete
Heating and Cooling
- Forced Air
- Natural Gas
- Central Air
Basement Information
- Full
- Unfinished
Exterior Features
- Roof: Asphalt Shing
Utility Information
- Sewer: Sewer (Municipal)
School Information
- Elementary School: Mount Albion, St. James the Apostle
- High School: Saltfleet, Bishop Ryan
Garage
- Attached Garage
Parking
- Attached Garage
- Asphalt
- Garage Door Opener
- Total: 2
Stories
- 2
Living Area
- 1,840 sqft
Location
Disclaimer: Listing content protected by copyright and licensed by Information Technology Systems Ontario: Data last updated: 9/9/26 13:51


is filled with natural light, and the home boasts a thoughtfully designed layout. Additional highlights include a fenced yard with gate backing onto greenspace and brand new park, no rear neighbours, second-floor laundry, and generously sized bedrooms, including a master ensuite with 4pc bathroom and walk-in closet. The property showcases beautiful, neutral finishes and an unspoiled basement, providing a perfect canvas for personal customization. It is conveniently situated just steps from Saltfleet Secondary School and minutes from elementary schools, grocery
stores, restaurants, amenities, recreation centre, and access to the Red Hill/Link Parkways and QEW.