

Listing Courtesy of: ITSO / Listed By: Re/Max Escarpment Realty Inc.
19 Picardy Drive 51 Stoney Creek, ON L8J 0M7
Active (0 Days)
$1,826 (USD)
Description
MLS®:
40875633
40875633
Type
Rental
Rental
Year Built
2023
2023
Style
Townhouse
Townhouse
County
Hamilton
Hamilton
Listed By
Mark S. Zizzo, Re/Max Escarpment Realty Inc.
Source
ITSO
Last checked Nov 2 2026 at 8:12 PM GMT+0000
ITSO
Last checked Nov 2 2026 at 8:12 PM GMT+0000
Bathroom Details
- Full Bathrooms: 2
Interior Features
- Auto Garage Door Remote(s)
- Laundry: In-Suite
- Dishwasher
- Dryer
- Refrigerator
- Stove
- Washer
- Windows: Window Coverings
Lot Information
- Rec./Community Centre
- Urban
- School Bus Route
- Shopping Nearby
- Place of Worship
- Playground Nearby
- Public Transit
- Public Parking
Property Features
- Foundation: Poured Concrete
Heating and Cooling
- Fireplace-Gas
- Central Air
Exterior Features
- Roof: Asphalt Shing
Utility Information
- Sewer: Sewer (Municipal)
School Information
- High School: Saltfleet
Garage
- Attached Garage
Parking
- Attached Garage
- Garage Door Opener
- Total: 2
Stories
- 3
Living Area
- 1,198 sqft
Location
Disclaimer: Listing content protected by copyright and licensed by Information Technology Systems Ontario: Data last updated: 11/2/26 12:12


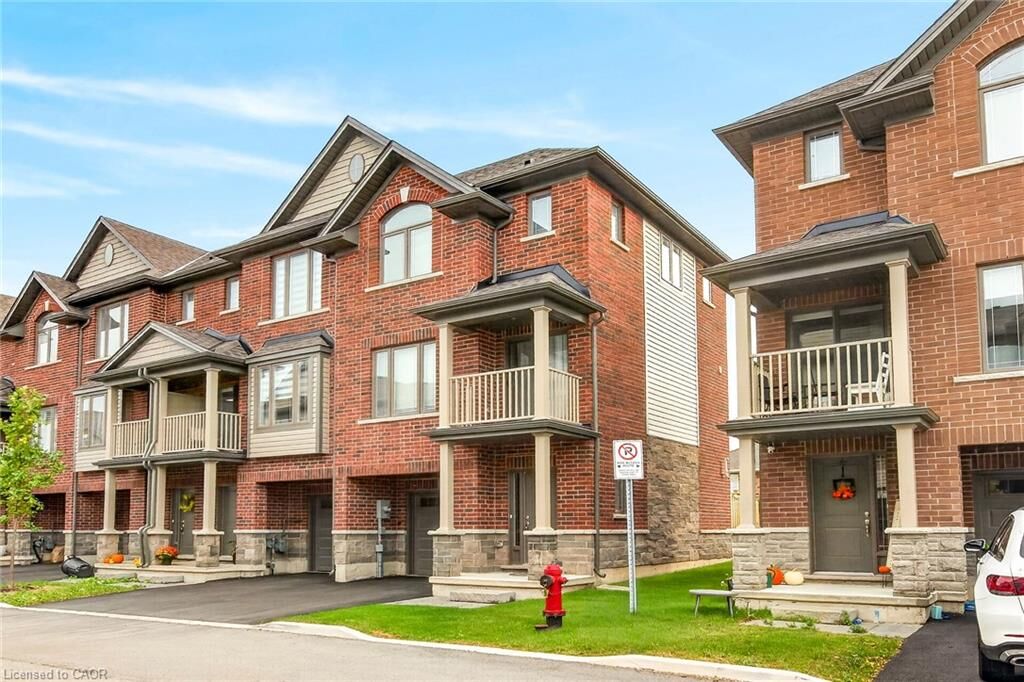
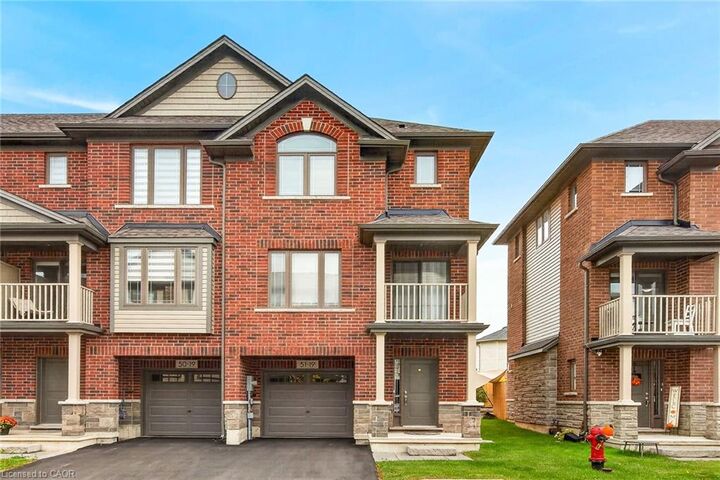
perfect blend of modern living, privacy and convenience on the sought-after Stoney Creek Mountain!
Nestled in a newer, welcoming community, this move-in-ready home features an inviting
open-concept main floor with a spacious family room and contemporary eat-in kitchen complete with
stainless steel appliances.
Large windows fill the home with natural light, creating a bright and welcoming atmosphere
throughout. Step outside to your private balcony—perfect for morning coffee or summer BBQs—plus
enjoy the added benefit of a private backyard, offering rare and valuable outdoor space.
Upstairs, the spacious primary bedroom features a private ensuite and convenient bedroom-level
laundry. A generously sized second bedroom and additional four-piece bathroom provide excellent
space for family, guests or a home office.
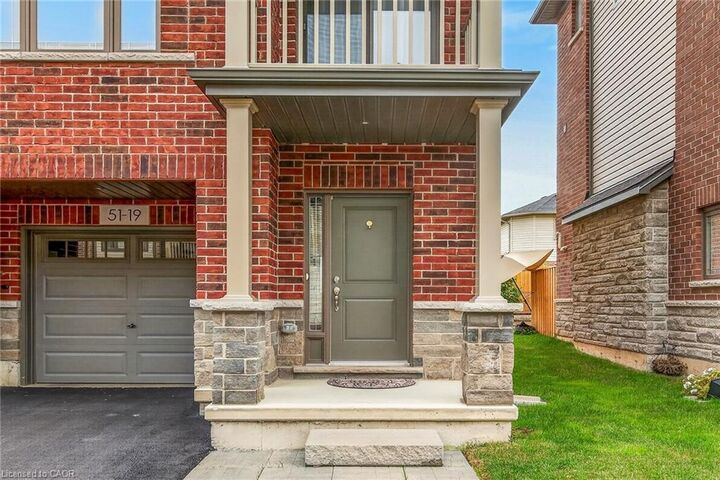
The attached garage with inside entry and automatic opener adds everyday convenience, while
ample visitor parking makes entertaining easy. With its desirable end-unit position, thoughtful
upgrades, excellent layout and low-maintenance lifestyle, this home is an exceptional opportunity for
first-time buyers, downsizers or anyone looking for stylish, carefree living.
Nothing to do but move in and enjoy!