

Listing Courtesy of: ITSO / Listed By: Re/Max Escarpment Realty Inc.
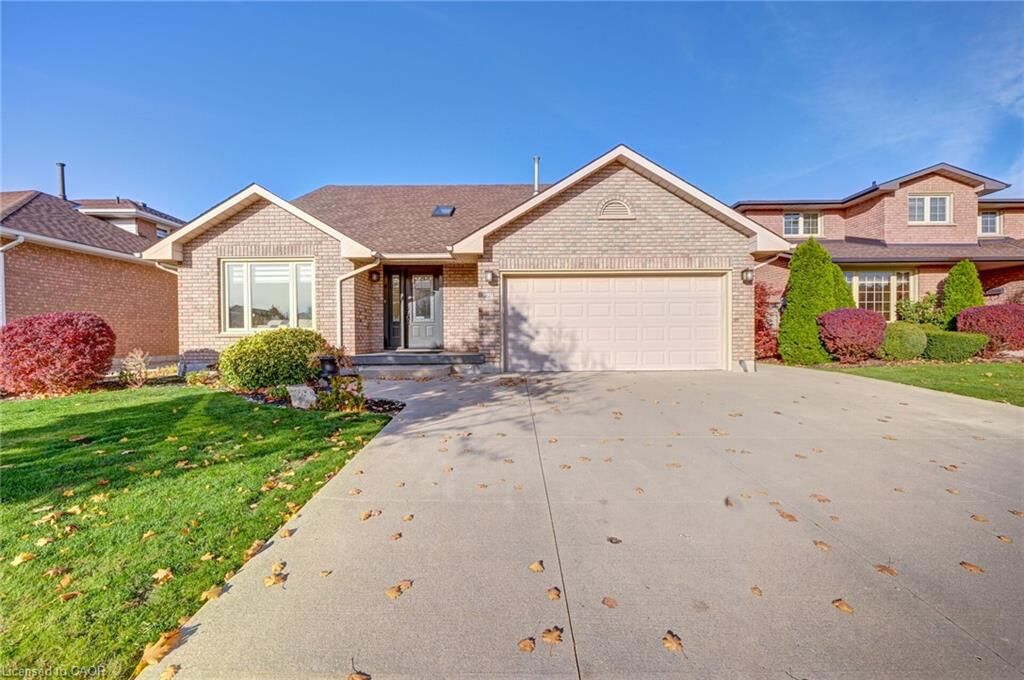
29 Napoleon Drive Stoney Creek, ON L8E 4Y7
Active (0 Days)
$3,499 (CAD)
Description
MLS®:
40869094
40869094
Taxes
$5,893
$5,893
Type
Rental
Rental
Style
Traditional
Traditional
County
Hamilton
Hamilton
Listed By
Mohamed Aaquib Abdul Raheem, Re/Max Escarpment Realty Inc.
Source
ITSO
Last checked Oct 6 2026 at 1:22 AM GMT+0000
ITSO
Last checked Oct 6 2026 at 1:22 AM GMT+0000
Bathroom Details
- Full Bathrooms: 3
- Half Bathroom: 1
Interior Features
- Central Vacuum
Lot Information
- Schools
- Urban
- School Bus Route
- Quiet Area
- Ample Parking
- Rail Access
Property Features
- Fireplace: Gas
- Foundation: Concrete Perimeter
Heating and Cooling
- Forced Air
- Central Air
Basement Information
- Full
- Finished
Exterior Features
- Roof: Asphalt Shing
Utility Information
- Sewer: Sewer (Municipal)
Garage
- Attached Garage
Parking
- Attached Garage
- Garage Door Opener
- Total: 6
Stories
- 2
Living Area
- 2,530 sqft
Location
Disclaimer: Listing content protected by copyright and licensed by Information Technology Systems Ontario: Data last updated: 10/5/26 18:22


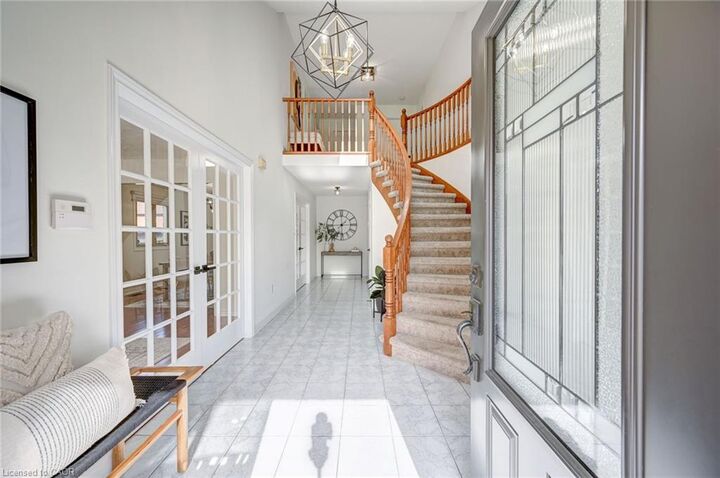
The second floor offers generously sized bedrooms, including a spacious primary retreat with walk-in closet and 5-piece ensuite. Enjoy the private backyard featuring a gazebo, hot tub and expansive patio—perfect for entertaining, relaxing and enjoying the outdoors. Excellent location close to Costco, Fortinos, Metro, Walmart, Home Depot, schools, parks, the QEW and GO Transit. A fantastic opportunity to lease a spacious family home in a highly convenient Stoney Creek location.