340 Barton Street Stoney Creek, ON L8E 2K9
Listing Courtesy of:  CREA / Listed By: Royal Lepage State Realty Inc.

  340 Barton Street Stoney Creek, ON L8E 2K9

Active (1 Days)
$399,900 (CAD)

Description

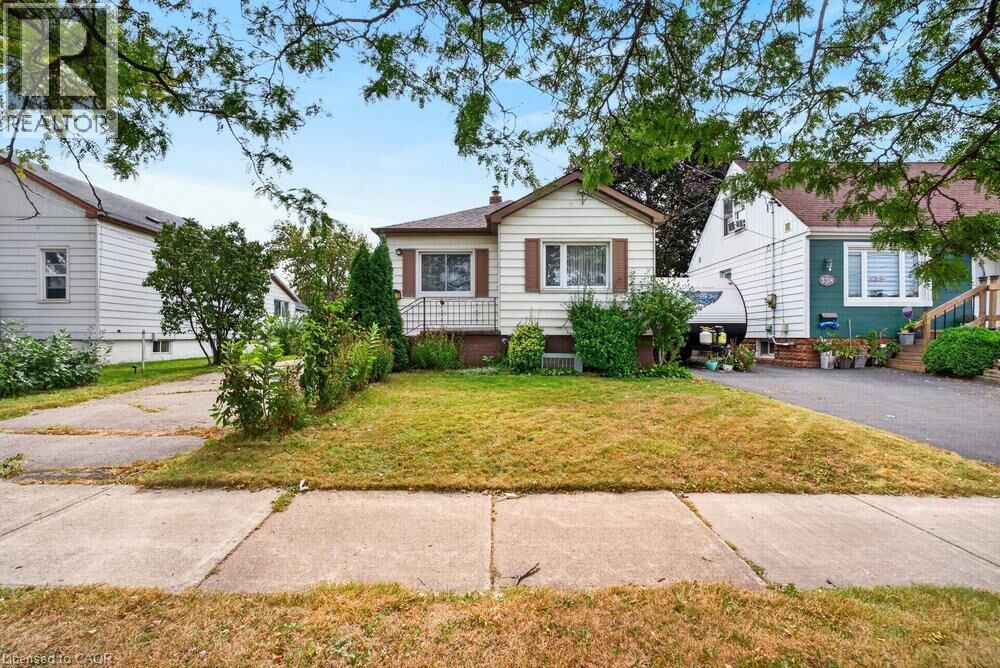
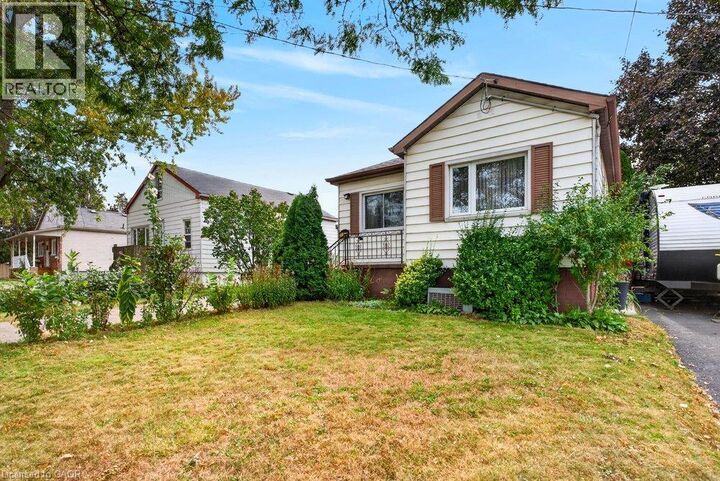
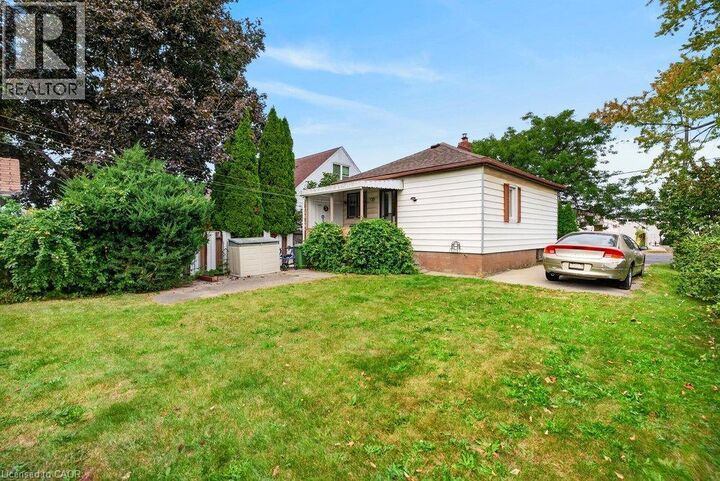
A property with history, character and an opportunity to create something new. Set on a generous lot in an established Stoney Creek neighbourhood, this long-time family home is ready to begin its next chapter and presents an exciting opportunity for builders, contractors, renovators and those looking to bring their own vision to life. The existing home now requires significant updating, making this a property best suited to buyers who can see beyond what is here today and recognize the potential of the land, location and surrounding community. Whether your plans include an extensive renovation, reimagining the existing home or exploring the possibilities of a custom new build, this is an opportunity to start with a property offering plenty of room for creativity. The lot provides an attractive canvas for those looking to design a home tailored to today's lifestyle, while the mature surroundings and established streetscape add something that is increasingly difficult to replicate in newer developments. Conveniently located in Stoney Creek with easy access to everyday amenities, schools, parks, shopping and major transportation routes, the location adds another layer of long-term appeal. For the right buyer, this property isn't about what it is today—it's about what it could become tomorrow. Bring your contractor, your plans and your imagination and explore the possibilities of creating the next chapter on this established Stoney Creek property. Property being sold in its current condition. Buyer to complete their own due diligence regarding intended use, renovations, redevelopment and building possibilities. (id:41440)

MLS®:
40867833
Taxes
$3,026
Type
Land
County
Hamilton

Listed By

Shelley Baker-Gracie, Royal Lepage State Realty Inc.
Source
CREA
Last checked Oct 2 2026 at 6:50 AM GMT+0000
Bathroom Details
Subdivision
  • 511 - Eastdale/Poplar Park/Industrial
Utility Information
  • Sewer: Municipal Sewage System
Location
   
Calculate drive times to this property
 
Powered by INRIX® Drive Time

Powered by Walk Score®
Disclaimer: REALTOR.CA The trademarks REALTOR®, REALTORS®, and the REALTOR® logo are controlled
by The Canadian Real Estate Association (CREA) and identify real estate professionals who are members of CREA. Listing Data Last Updated: 10/1/26 23:50

