6 Harbour Drive Stoney Creek, ON L8E 4Z5
Listing Courtesy of: ITSO / Listed By: Re/Max Escarpment Team Logue Realty Inc.

  6 Harbour Drive Stoney Creek, ON L8E 4Z5

Active
$605,981 (USD)

2
BED
3
BATH
1,501
SQFT

Description

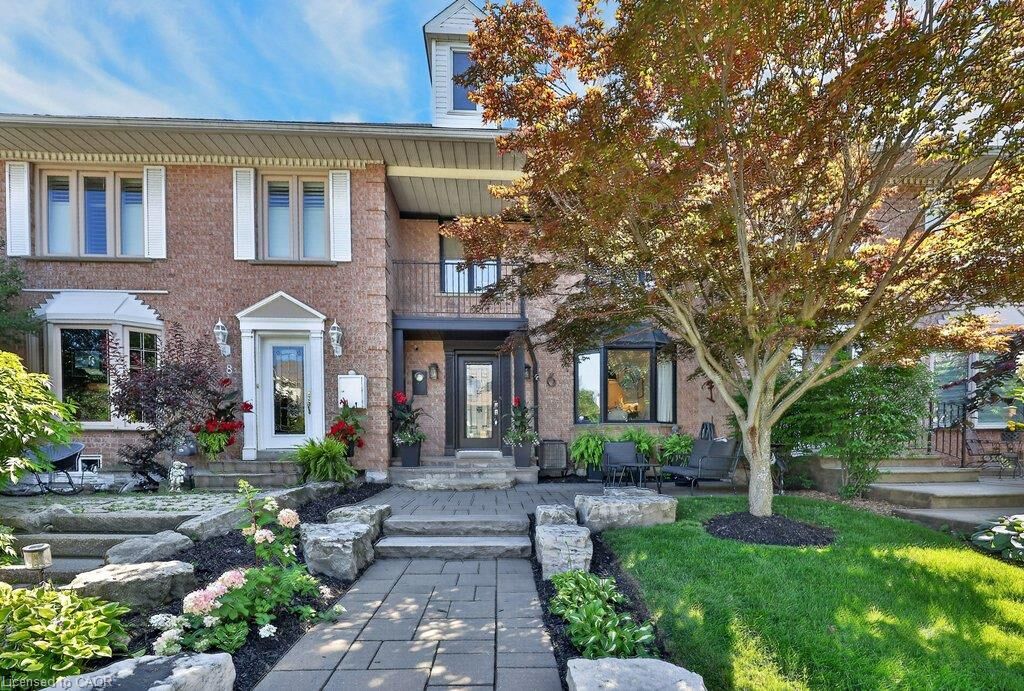
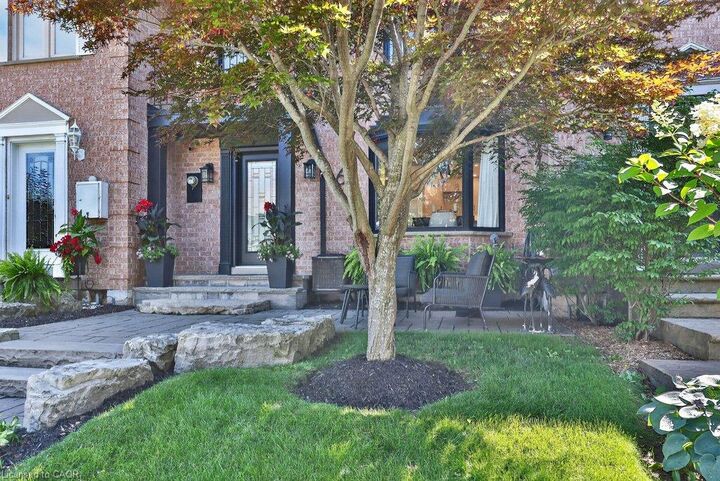
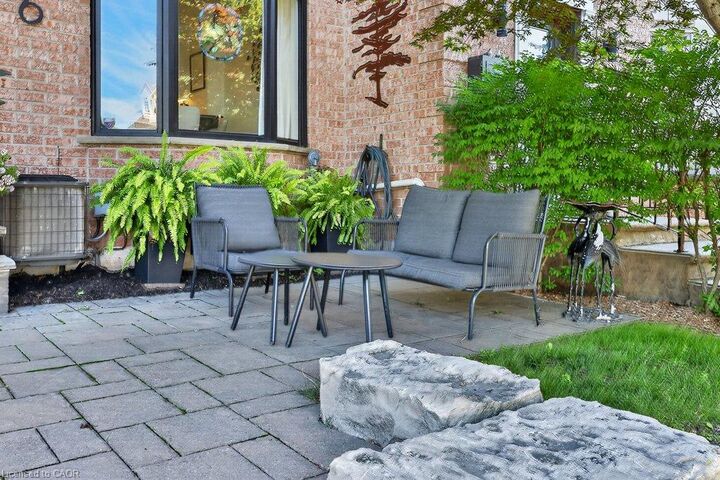
Welcome home to 6 Harbour Drive—where elevated freehold living meets an exceptional waterfront lifestyle in one of Stoney Creek’s most coveted lakeside communities. This beautifully updated executive townhome offers a refined, modern aesthetic throughout. The renovated kitchen features crisp white cabinetry, quartz counters with a waterfall peninsula, stainless steel appliances and an inviting eat-in dining area. A bright, spacious living room with gas fireplace opens to the fully fenced private backyard with patio, gardens and lawn space—perfect for effortless indoor-outdoor living. Luxury vinyl plank flooring, black trim details and updated lighting complete the main level. Upstairs, the impressive primary retreat features built-in closets, balcony access and a luxurious renovated ensuite with double vanity, freestanding tub and walk-in shower. A generously sized second bedroom, a brand-new 3 piece main bath and convenient attic storage complete the upper level. The finished lower level adds the perfect additional and versatile living space ideal for a rec room, office or guest suite/bedroom, plus new laundry and direct access to the double-car garage. Just steps from the waterfront, Newport Yacht Club & Marina, wineries, everyday amenities, parks and scenic trails, this is truly the best of both worlds—an incredible lakeside lifestyle in a community with a close neighbourhood feel and perfectly positioned between the GTA and Niagara, with quick highway access and Centennial GO nearby for an easy commute east.

MLS®:
40858095
Taxes
$4,592
Type
Townhouse
Year Built
1989
Style
Townhouse
County
Hamilton

Listed By

Sarah Stephenson Logue, Re/Max Escarpment Team Logue Realty Inc.
Source
ITSO
Last checked Aug 26 2026 at 1:03 AM GMT+0000
Bathroom Details
  • Full Bathrooms: 2
  • Half Bathroom: 1
Interior Features
  • None
  • Laundry: Lower Level
Lot Information
  • Park
  • Urban
  • Marina
Property Features
  • Foundation: Poured Concrete
Heating and Cooling
  • Forced Air
  • Central Air
Basement Information
  • Full
  • Finished
Exterior Features
  • Roof: Asphalt Shing
Utility Information
  • Sewer: Sewer (Municipal)
Garage
  • Attached Garage
Parking
  • Attached Garage
Stories
  • 2
Living Area
  • 1,501 sqft

Listing Price History

Date
Event
Price
% Change
$ (+/-)
Aug 25, 2026
Price Changed
$839,900
1%
$10,000
Location
   
Calculate drive times to this property
 
Powered by INRIX® Drive Time

Powered by Walk Score®
Disclaimer: Listing content protected by copyright and licensed by Information Technology Systems Ontario: Data last updated: 8/25/26 18:03

