

Listing Courtesy of: ITSO / Listed By: Re/Max Escarpment Realty Inc.
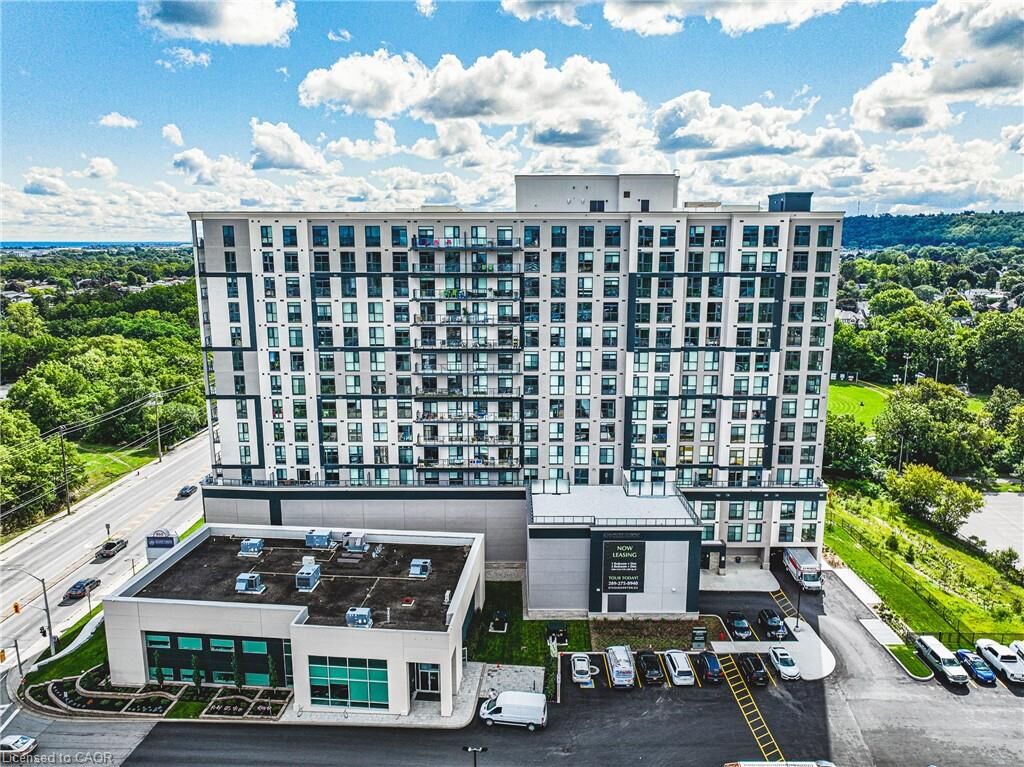
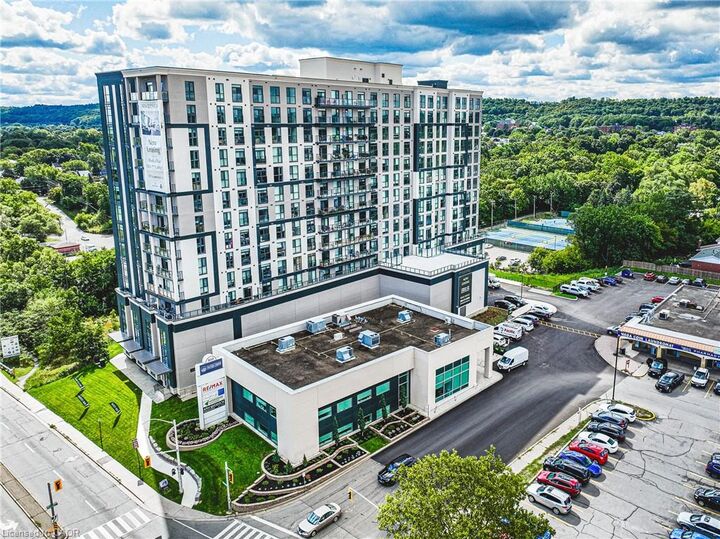
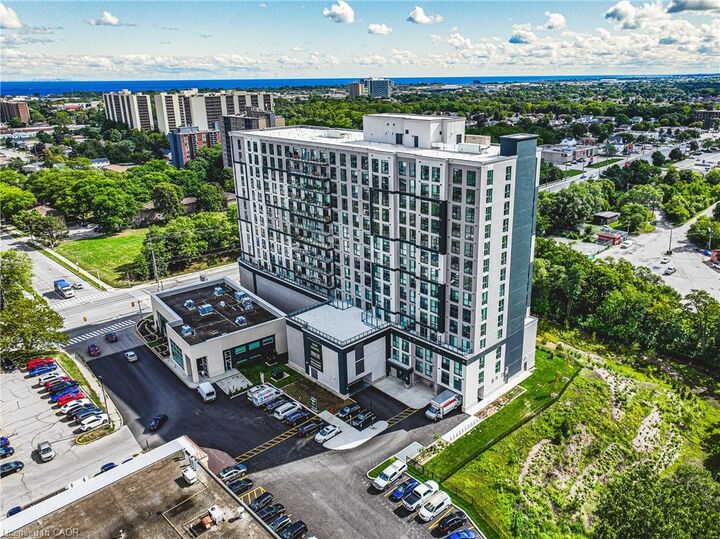
870 Queenston Road 604 Stoney Creek, ON L8G 0B9
Active (1 Days)
$1,779 (USD)
Description
MLS®:
40848183
40848183
Lot Size
2.41 acres
2.41 acres
Type
Rental
Rental
County
Hamilton
Hamilton
Listed By
Stephanie Ammendolia, Re/Max Escarpment Realty Inc.
Source
ITSO
Last checked Jul 17 2026 at 5:38 AM GMT+0000
ITSO
Last checked Jul 17 2026 at 5:38 AM GMT+0000
Bathroom Details
- Full Bathrooms: 2
Interior Features
- Elevator
- Laundry: In-Suite
- Dishwasher
- Dryer
- Refrigerator
- Stove
- Washer
Lot Information
- Park
- Schools
- Urban
- Highway Access
- Shopping Nearby
- Public Transit
- Library
Heating and Cooling
- Geothermal
- Energy Efficient
Exterior Features
- Roof: Flat
Utility Information
- Sewer: Sewer (Municipal)
Garage
- Garage
Parking
- Total: 1
Stories
- 12
Living Area
- 956 sqft
Location
Disclaimer: Listing content protected by copyright and licensed by Information Technology Systems Ontario: Data last updated: 7/16/26 22:38


space, or even a third bedroom. Open-concept layouts, high-quality finishes, and oversized windows create a bright and welcoming atmosphere throughout. Residents also enjoy access to a communal gym located on the fourth floor, pet wash station and nearby scenic walking trails for an active lifestyle. Parking and locker available for an additional monthly fee. Parking $100,Lockers $50. A rare opportunity to lease a truly elevated space that blends the comfort of condo living with the ease of purpose-built rental.