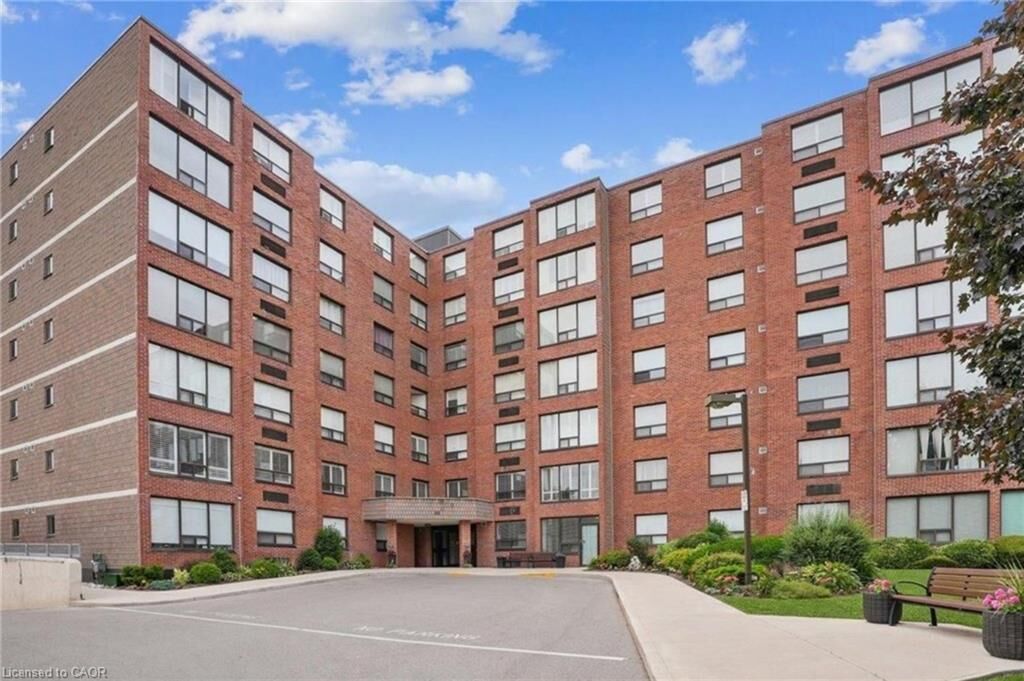
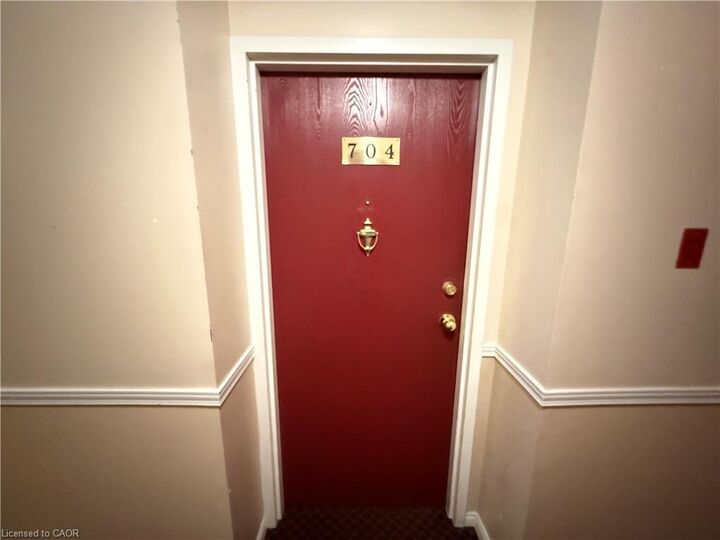
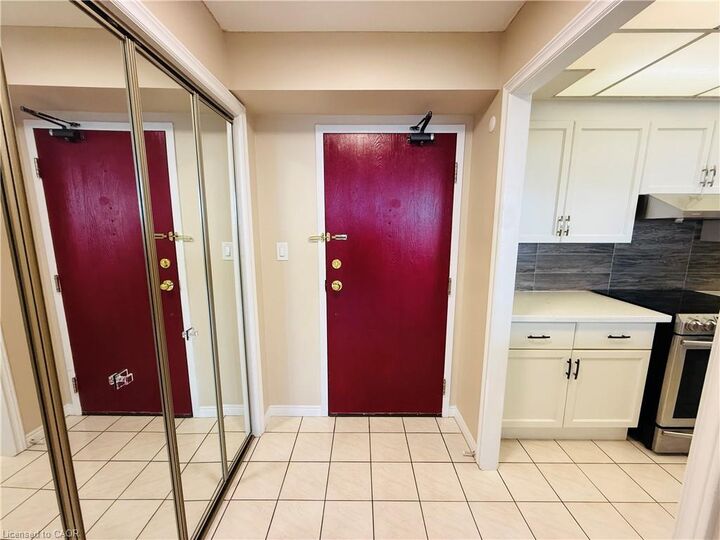
99 Donn Avenue 704 Stoney Creek, ON L8G 5B2
Listing Courtesy of: ITSO / Listed By: Re/Max Escarpment Realty Inc.

  99 Donn Avenue 704 Stoney Creek, ON L8G 5B2

Active
$1,723 (USD)
2
BED
2
BATH
1,111
SQFT

Description

Welcome to this beautifully maintained 2-bedroom, 2-bathroom home for lease in the desirable Battlefield community of Stoney Creek. This spacious unit features a thoughtfully designed layout with large principal rooms, oversized windows, contemporary finishes throughout, and the convenience of in-suite laundry, creating a comfortable and inviting place to call home. The functional open-concept design is ideal for both everyday living and entertaining. The spacious primary bedroom features a private 3-piece ensuite, while the second bedroom is serviced by a well-appointed 4-piece bathroom, providing comfort and convenience for residents and guests alike. This unit includes one parking space and a private storage locker, along with excellent building amenities including ample visitor parking, an elevator, exercise room, party room, and sauna. Perfect for professionals, couples, or small families, this move-in-ready home offers low-maintenance living in a prime location. Ideally situated just minutes from shopping, restaurants, parks, schools, public transit, and major highway access, you'll enjoy everything this sought-after Stoney Creek neighbourhood has to offer. Don't miss this fantastic opportunity to lease this beautifully maintained home in an exceptional location.

MLS®:
40845467
Type
Rental
County
Hamilton

Listed By

Guy Frank D'Alesio, Re/Max Escarpment Realty Inc.
Source
ITSO
Last checked Jul 7 2026 at 8:02 PM GMT+0000
Bathroom Details
  • Full Bathrooms: 2
Interior Features
  • Sauna
  • Water Heater Owned
  • Elevator
  • Laundry: In-Suite
  • Dishwasher
  • Dryer
  • Range Hood
  • Refrigerator
  • Stove
  • Washer
Lot Information
  • Park
  • Schools
  • Urban
  • Highway Access
  • Major Highway
  • Shopping Nearby
  • Place of Worship
  • Public Transit
  • Ample Parking
  • Public Parking
Property Features
  • Foundation: Poured Concrete
Heating and Cooling
  • Electric Forced Air
  • Central Air
Exterior Features
  • Roof: Flat
Utility Information
  • Sewer: Sewer (Municipal)
School Information
  • Elementary School: St. Martins & Collegiate
  • High School: St. John Henry Newman & Orchard Park
Garage
  • Garage
Parking
  • Total: 1
Stories
  • 7
Living Area
  • 1,111 sqft
Location
   
Calculate drive times to this property
 
Powered by INRIX® Drive Time

Powered by Walk Score®
Disclaimer: Listing content protected by copyright and licensed by Information Technology Systems Ontario: Data last updated: 7/7/26 13:02

