

Listing Courtesy of: ITSO / Listed By: Re/Max Real Estate Centre Inc.
Stoney Creek, ON L8J 0L5
Active
$2,850 (CAD)

Description
MLS®:
40847858
40847858
Type
Rental
Rental
Year Built
2019
2019
County
Hamilton
Hamilton
Listed By
Agna Patel, Re/Max Real Estate Centre Inc.
Source
ITSO
Last checked Jul 14 2026 at 9:30 PM GMT+0000
ITSO
Last checked Jul 14 2026 at 9:30 PM GMT+0000
Bathroom Details
- Full Bathrooms: 2
- Half Bathroom: 1
Interior Features
- Other
- Laundry: Upper Level
- Dishwasher
- Dryer
- Refrigerator
- Stove
- Washer
- Laundry: Laundry Closet
Lot Information
- Rectangular
- Park
- Rec./Community Centre
- Schools
- Urban
- Highway Access
- Public Transit
Property Features
- Foundation: Poured Concrete
Heating and Cooling
- Forced Air
- Natural Gas
- Central Air
Basement Information
- Full
- Unfinished
Exterior Features
- Roof: Asphalt Shing
Utility Information
- Sewer: Sewer (Municipal)
Garage
- Attached Garage
Parking
- Gravel
- Attached Garage
- Total: 2
Stories
- 2
Living Area
- 1,721 sqft
Disclaimer: Listing content protected by copyright and licensed by Information Technology Systems Ontario: Data last updated: 7/14/26 14:30


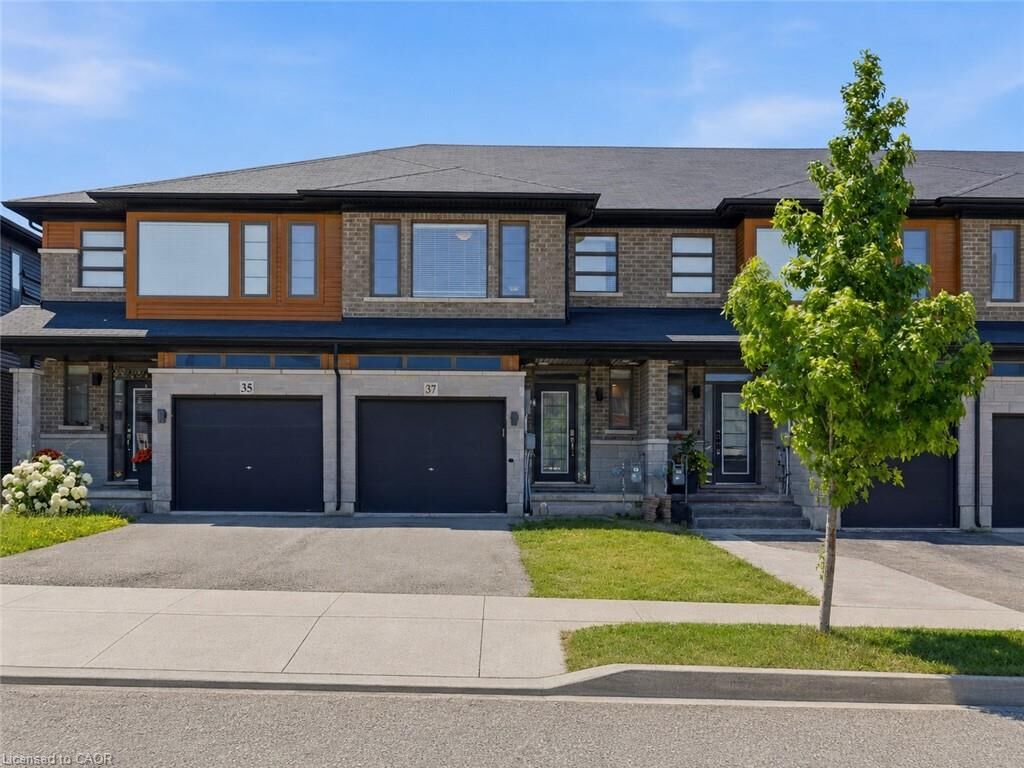
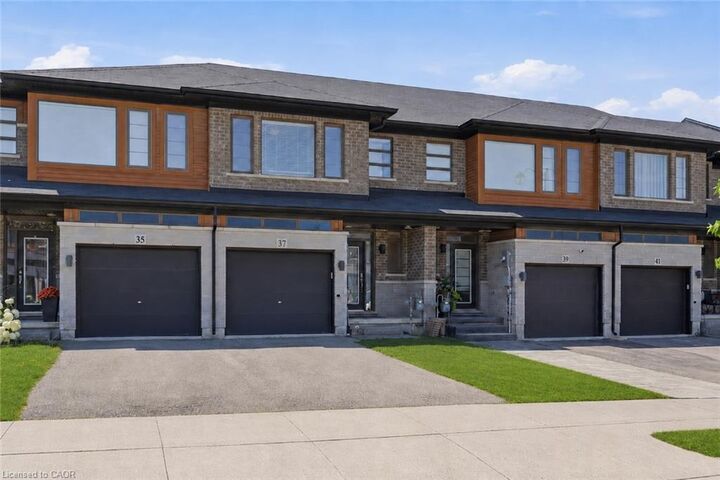
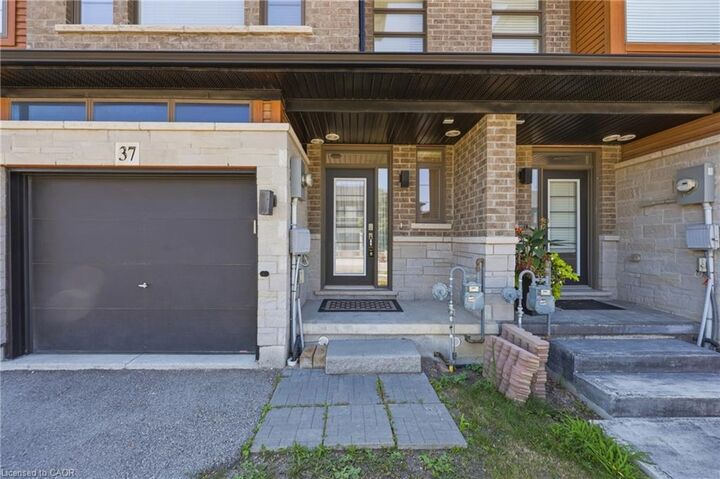
The bright open-concept main floor showcases a spacious living room with engineered hardwood flooring, a separate dining area, a main-floor powder room, and a versatile den ideal for a home office or study. The modern kitchen is beautifully appointed with quartz countertops, tall upper cabinets with valance, stainless steel appliances, a double sink, and a large center island with breakfast bar seating, perfect for everyday living and entertaining.
The upper level features a spacious hallway with a convenient laundry closet, a generous primary suite complete with a walk-in closet and a luxurious 5-piece ensuite featuring a glass-enclosed shower and soaker tub. Two additional generously sized bedrooms, each with ample closet space, are complemented by a well-appointed 4-piece main bathroom.
Enjoy the privacy of the fully fenced backyard, ideal for relaxing or outdoor entertaining. Conveniently located close to schools, parks, shopping, public transit, and major highways, this move-in-ready home offers the perfect blend of style, comfort, and convenience.