

Listing Courtesy of:  CREA / Listed By: Royal Lepage Hiller Realty
 CREA / Listed By: Royal Lepage Hiller Realty
 185 Strachan Street Stratford, ON N5A 2B4
Active
$391,390 (USD)
OPEN HOUSE TIMES
-
OPENSat, Jul 1810:30 am - 12 noon
Description
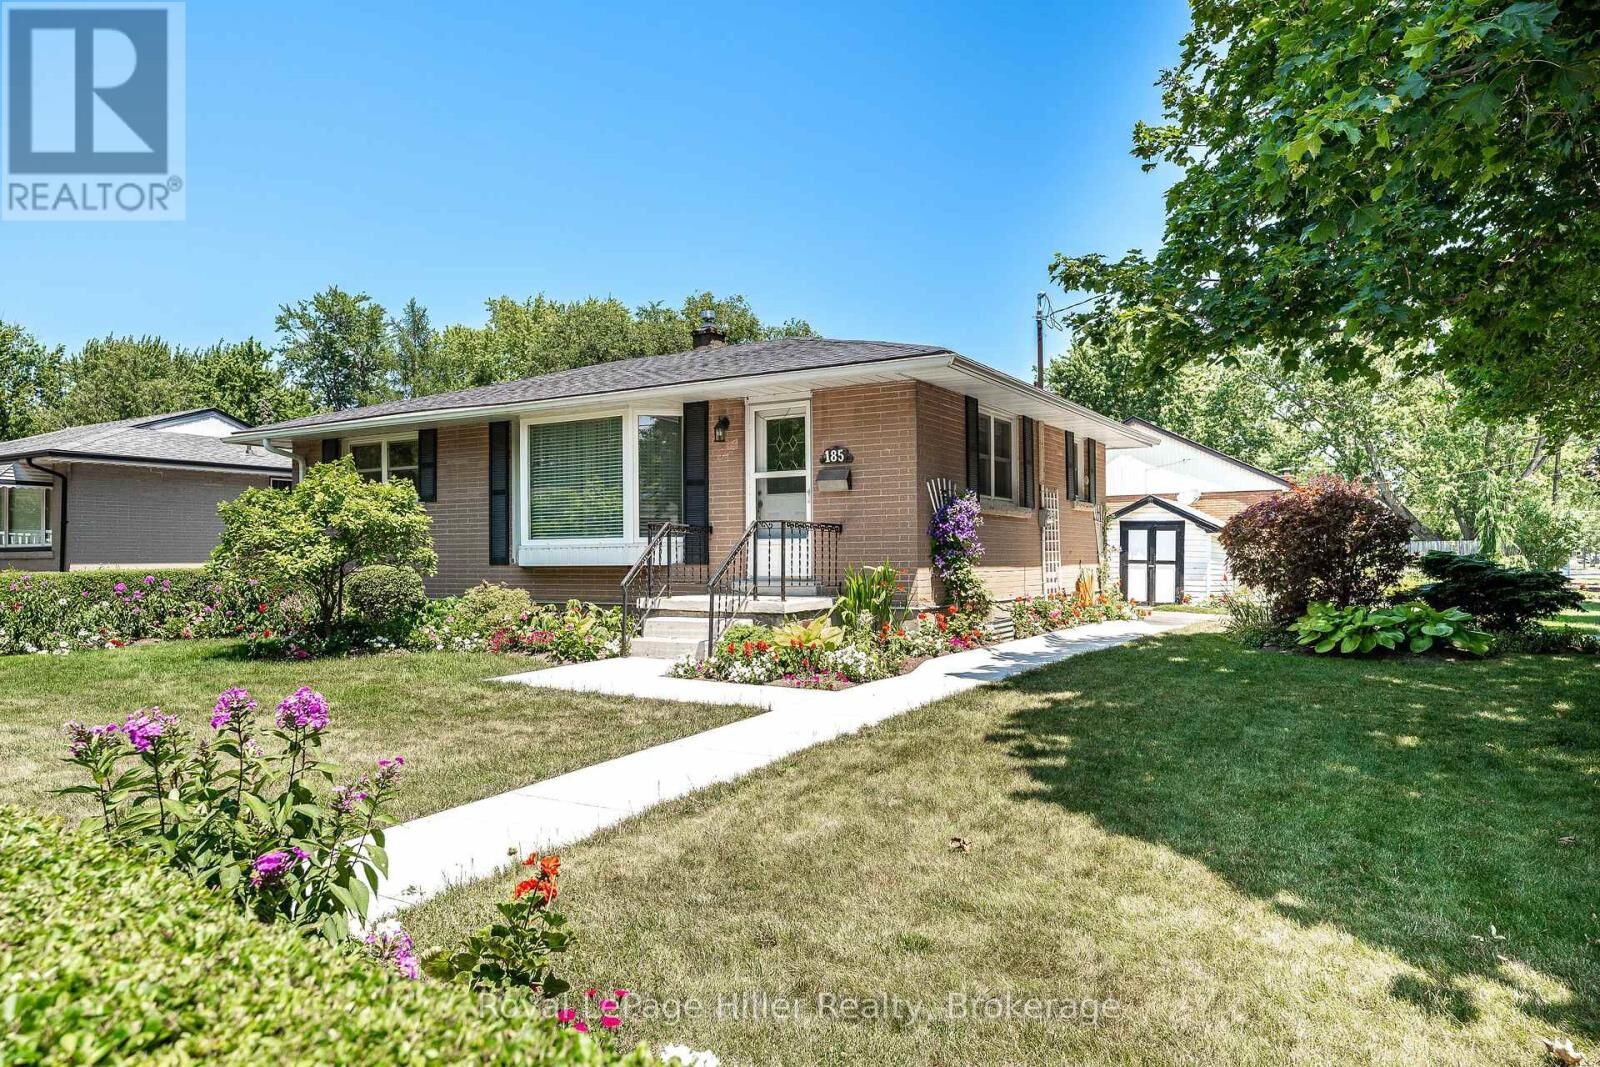
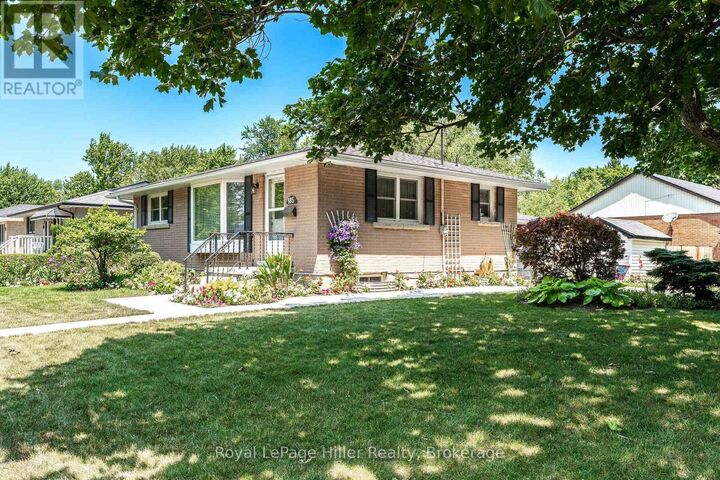
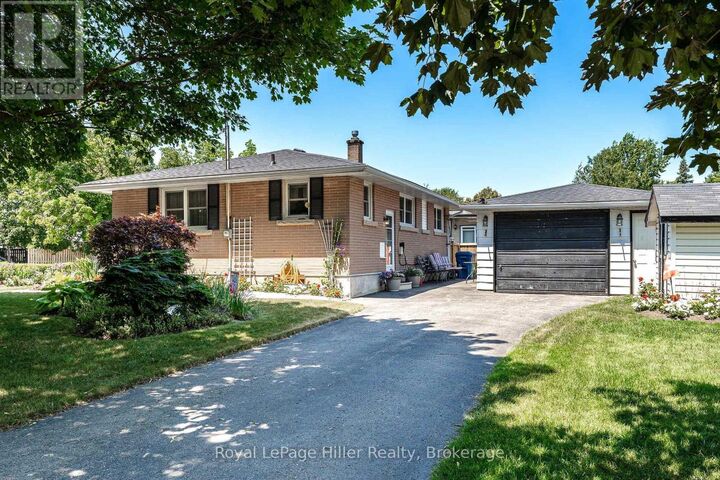
Welcome to 185 Strachan Street, a move-in ready bungalow perfectly suited for first-time buyers, downsizers, retirees, or anyone seeking the convenience of one-floor living. Situated on a desirable corner lot, this charming home offers a generous yard with plenty of room to garden, entertain, or simply relax, along with the added convenience of a detached single-car garage and private driveway.Inside, you'll find a bright, well-maintained interior that's ready to enjoy from day one, allowing you to move in without the hassle of immediate updates. The efficient layout offers comfortable everyday living with low maintenance and lower operating costs. Recently installed heat pump (2025) has added to the comforts of this home. Appealing to a wide range of buyers looking for affordability, simplicity, and long-term practicality. Whether you're entering the market, investing, or looking to down-size without sacrificing outdoor space, this home checks all the boxes. Conveniently located in Stratford's established South End, you'll enjoy easy access to the grocery stores, golf course, parks, schools, shopping, restaurants, and everyday amenities, with Stratford's vibrant downtown just a short drive away. Don't miss this opportunity to own an inviting bungalow on a spacious corner lot in one of Stratford's most convenient neighbourhoods. (id:41440)
MLS®:
X13565442
X13565442
Taxes
$3,963(2026)
$3,963(2026)
Type
Single-Family Home
Single-Family Home
Style
Bungalow
Bungalow
County
Perth County
Perth County
Listed By
William Thibeault, Royal Lepage Hiller Realty
Source
CREA
Last checked Jul 16 2026 at 3:45 AM GMT+0000
CREA
Last checked Jul 16 2026 at 3:45 AM GMT+0000
Bathroom Details
- Full Bathroom: 1
Interior Features
- All
Property Features
- Foundation: Block
Heating and Cooling
- Forced Air
- Heat Pump
- Electric
- Central Air Conditioning
Basement Information
- Partially Finished
- N/a
Exterior Features
- Brick
Utility Information
- Sewer: Sanitary Sewer
Parking
- Total: 3
- Garage
- Detached Garage
Stories
- 1
Location
Disclaimer: The trademarks REALTOR®, REALTORS®, and the REALTOR® logo are controlled
by The Canadian Real Estate Association (CREA) and identify real estate professionals who are members of CREA. Listing Data Last Updated: 7/15/26 20:45
The trademarks REALTOR®, REALTORS®, and the REALTOR® logo are controlledby The Canadian Real Estate Association (CREA) and identify real estate professionals who are members of CREA. Listing Data Last Updated: 7/15/26 20:45

