

Listing Courtesy of: PropTX - IDX / Listed By: Right At Home Realty
202 Easson Street Stratford, ON N5A 1N5
Active
$409,255 (USD)
OPEN HOUSE TIMES
-
OPENSat, Jul 181:00 pm - 2:30 pm

Description
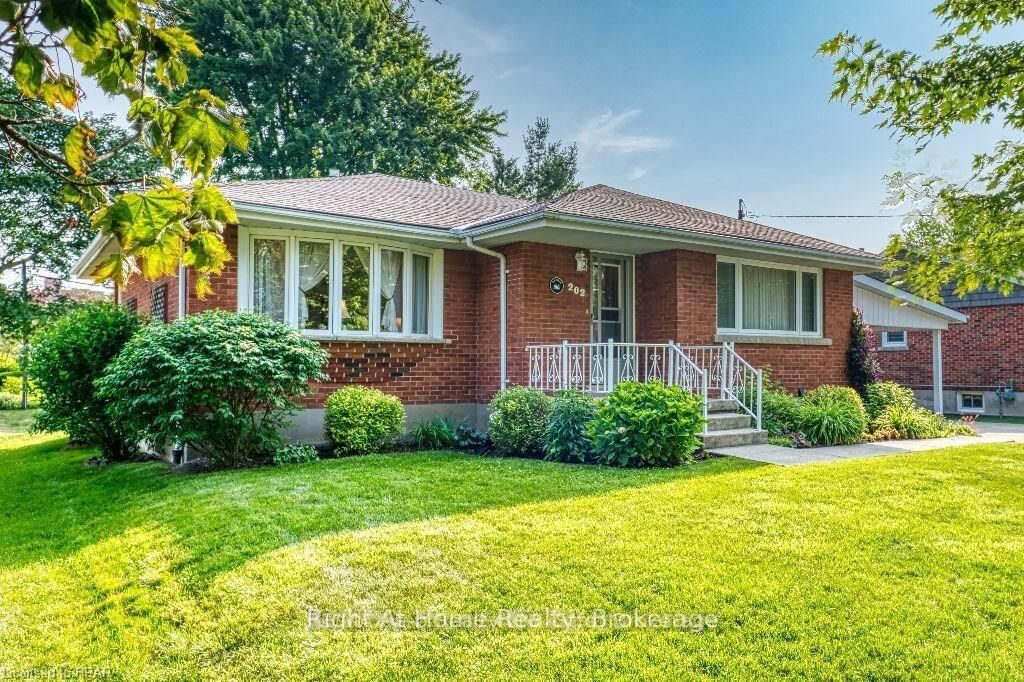
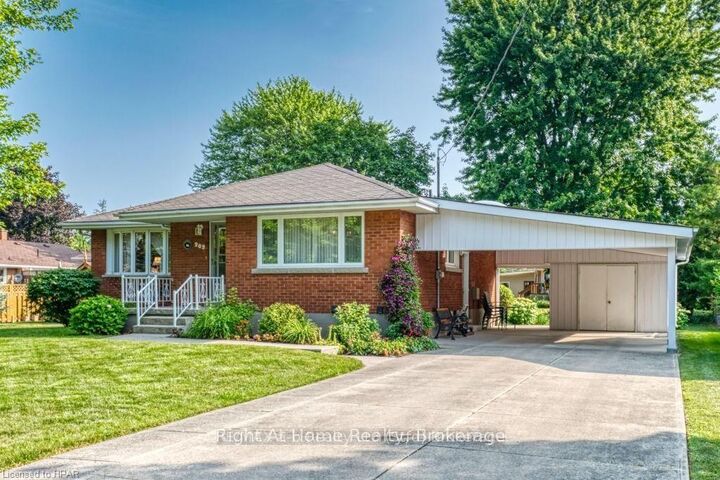
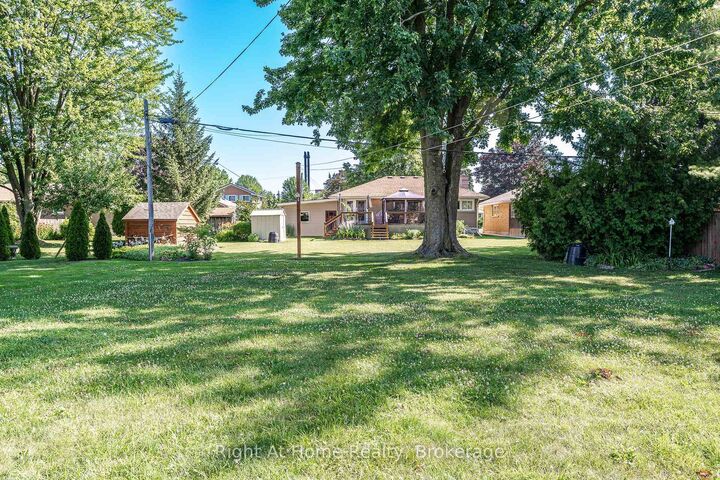
Welcome to 202 Easson Street, Stratford, Ontario. You'll want to arrange with your Realtor for a showing at this lovely home right away. It is located in a lovely mature neighbourhood close to Stratford General Hospital, public transit, schools and places of worship. Over its years, it has been cared for beautifully and is immaculate! It's in move-in condition and the closing date can be somewhat negotiable. There are two bedrooms and a four-piece bath on the main floor, and in the lower level is a three-piece bath, large rec room, laundry area and workshop area, or the workshop area could be developed. The lower level has potential for an in-law suite and has electric baseboard heat for those particularly cold January evenings. There is even a quiet little reading nook for those moments when you just want to escape to a cool quiet place and read a book! It includes all appliance (except the microwave oven) as well as window treatments. There is a large, partially fenced backyard with patio and garden shed, but the double carport also offers a good storage area as well. The neighhbourhood is lovely, pretty and quiet, perfect for a couple wanting to downsize from their larger family home. Call your Realtor to arrange an appointment soon.
MLS®:
X13567884
X13567884
Taxes
$4,104(2026)
$4,104(2026)
Lot Size
8,364 SQFT
8,364 SQFT
Type
Single-Family Home
Single-Family Home
Style
Bungalow
Bungalow
County
Perth County
Perth County
Community
Stratford
Stratford
Listed By
Right At Home Realty
Source
PropTX - IDX
Last checked Jul 16 2026 at 6:37 AM GMT+0000
PropTX - IDX
Last checked Jul 16 2026 at 6:37 AM GMT+0000
Bathroom Details
Interior Features
- Water Softener
- Workbench
- Storage
- Water Heater Owned
- In-Law Capability
- Floor Drain
- Primary Bedroom - Main Floor
Property Features
- Foundation: Poured Concrete
Heating and Cooling
- Baseboard
- Central Air
Basement Information
- Partially Finished
- Walk-Out
- Development Potential
Pool Information
- None
Exterior Features
- Brick
- Roof: Asphalt Shingle
Utility Information
- Sewer: Sewer
- Fuel: Electric
- Energy: Energy Certificate: No
Garage
- Carport
Parking
- Private Double
Stories
- 1
Location
Disclaimer: Copyright 2026 Toronto IDX. All rights reserved. This information is deemed reliable, but not guaranteed. The information being provided is for consumers’ personal, non-commercial use and may not be used for any purpose other than to identify prospective properties consumers may be interested in purchasing. Data last updated 7/15/26 23:37

