

Listing Courtesy of:  CREA / Listed By: Home And Company Real Estate Corp Brokerage
 CREA / Listed By: Home And Company Real Estate Corp Brokerage
 231 Church Street Stratford, ON N5A 2R7
Active (0 Days)
$597,470 (USD)
OPEN HOUSE TIMES
-
OPENSat, Oct 1010:30 am - 12 noon
Description
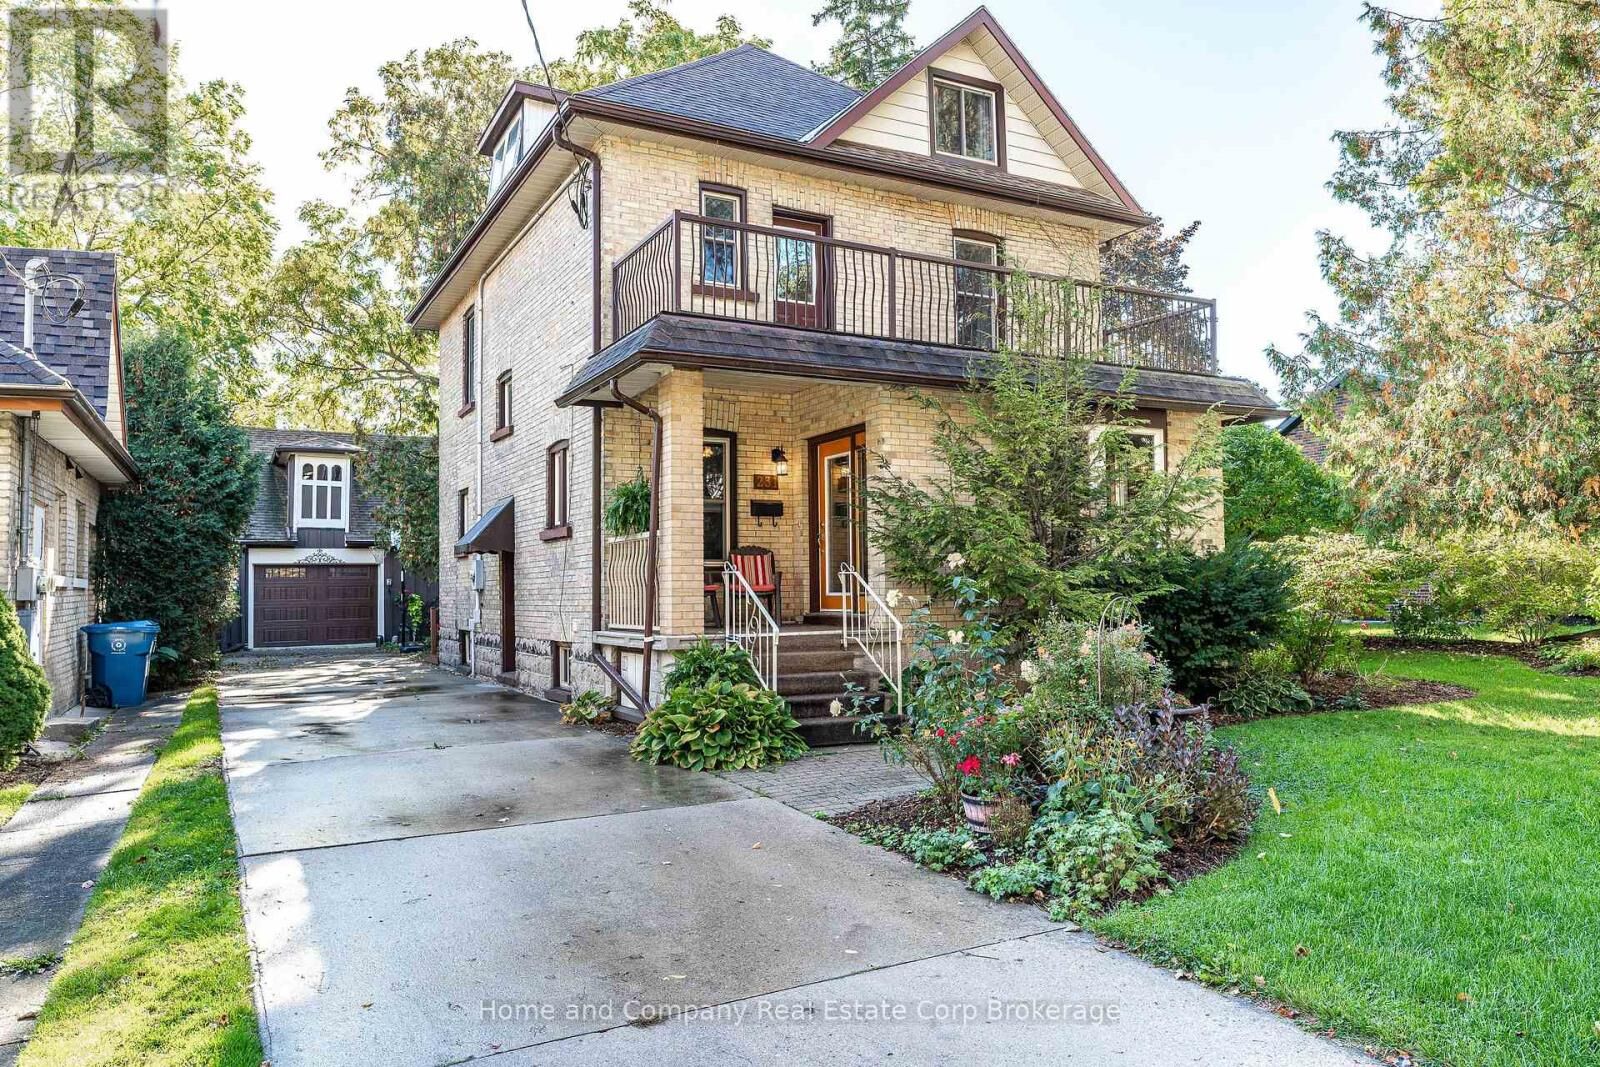
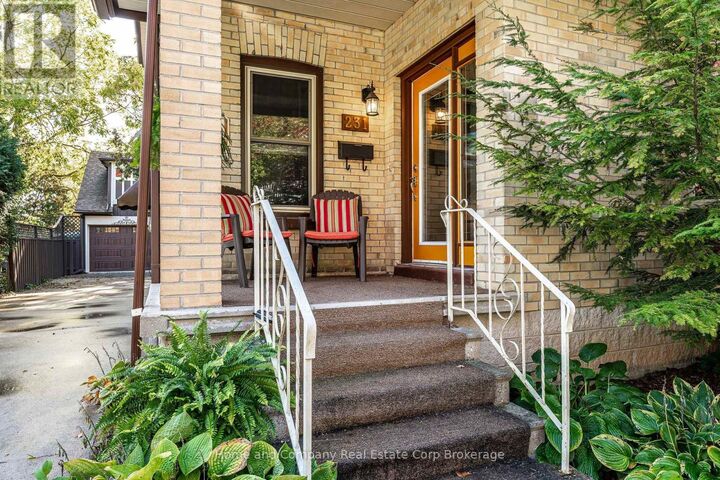
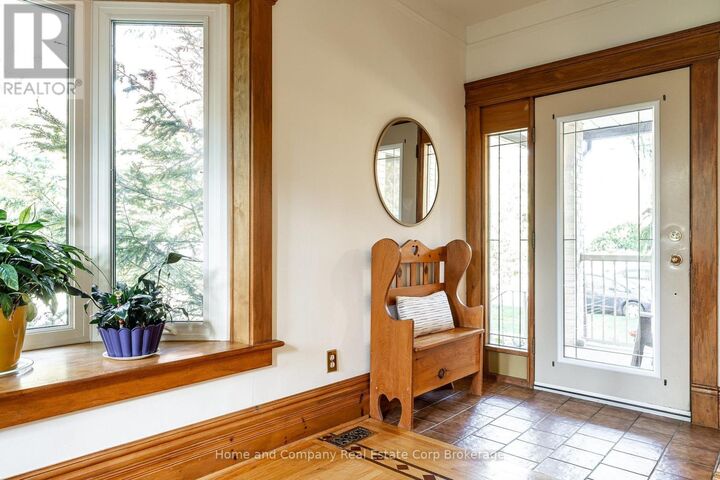
On a popular Stratford street, nestled in a mature character-filled neighbourhood, stands this proud, handsome 2.5 story home. You are welcomed by the beautiful landscaping, colourful gardens and inviting porch. Step inside and instantly appreciate the intricate details in the hard wood floors, tall baseboards and wood trim which set the elegant tone of this traditional main floor layout. Bright and airy from large windows accented with stunning lead glass, the living room and dining room flow effortlessly into the functional kitchen. A family room and powder room are a bonus on this level. 4 well appointed bedrooms and bathrooms encircle the second floor. The primary suite in the attic provides privacy and comfort with a 3 piece ensuite and window reading nook. All windows in the home have been replaced. The basement is clean with lots of storage and another 2 piece bath. Outside, enjoy puttering in the gardens, or soak in the hot tub to relax. The detached carriage house couples as a single garage along with a separate finished room to enjoy as a work-out space or studio. The large upper level is unfinished and perfect for storage or the opportunity to create something more. Only a short walk to the vibrant downtown core, restaurants, river walks and schools. An incredible property on a beautiful lot, this home is truly special! (id:41440)
MLS®:
X13871478
X13871478
Taxes
$6,975(2026)
$6,975(2026)
Type
Single-Family Home
Single-Family Home
County
Perth County
Perth County
Listed By
June Leitch, Home And Company Real Estate Corp Brokerage
Source
CREA
Last checked Oct 8 2026 at 1:05 AM GMT+0000
CREA
Last checked Oct 8 2026 at 1:05 AM GMT+0000
Bathroom Details
- Full Bathrooms: 2
- Partial Bathrooms: 2
Interior Features
- Washer
- Refrigerator
- Dishwasher
- Stove
- Dryer
- Freezer
- Garage Door Opener Remote(s)
- Water Softener
Lot Information
- Sump Pump
- Lighting
Property Features
- Foundation: Poured Concrete
Heating and Cooling
- Forced Air
- Natural Gas
- Central Air Conditioning
Basement Information
- Full
- Unfinished
Exterior Features
- Brick
Utility Information
- Sewer: Sanitary Sewer
Parking
- Total: 6
- Garage
- Detached Garage
- Tandem
Stories
- 3
Location
Disclaimer: The trademarks REALTOR®, REALTORS®, and the REALTOR® logo are controlled
by The Canadian Real Estate Association (CREA) and identify real estate professionals who are members of CREA. Listing Data Last Updated: 10/7/26 18:05
The trademarks REALTOR®, REALTORS®, and the REALTOR® logo are controlledby The Canadian Real Estate Association (CREA) and identify real estate professionals who are members of CREA. Listing Data Last Updated: 10/7/26 18:05

