235 John Street S 310 Stratford, ON N5H 2C9
Listing Courtesy of: ITSO / Listed By: Peak Realty Ltd.

  235 John Street S 310 Stratford, ON N5H 2C9

Active (1 Days)
$1,164 (USD)
1
BED
1
BATH
710
SQFT

Description

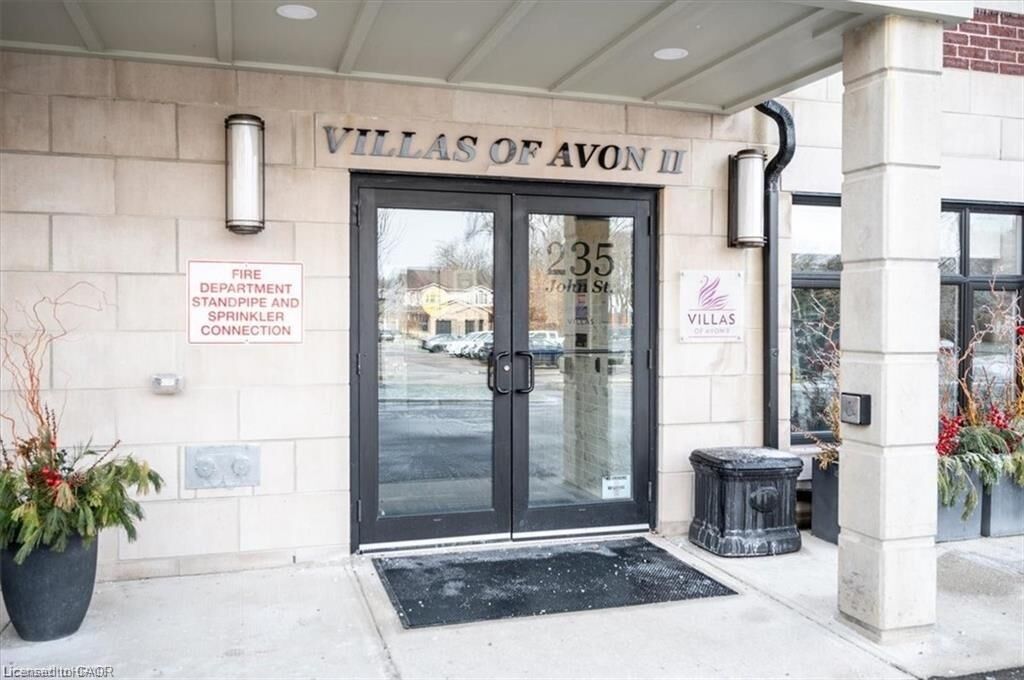
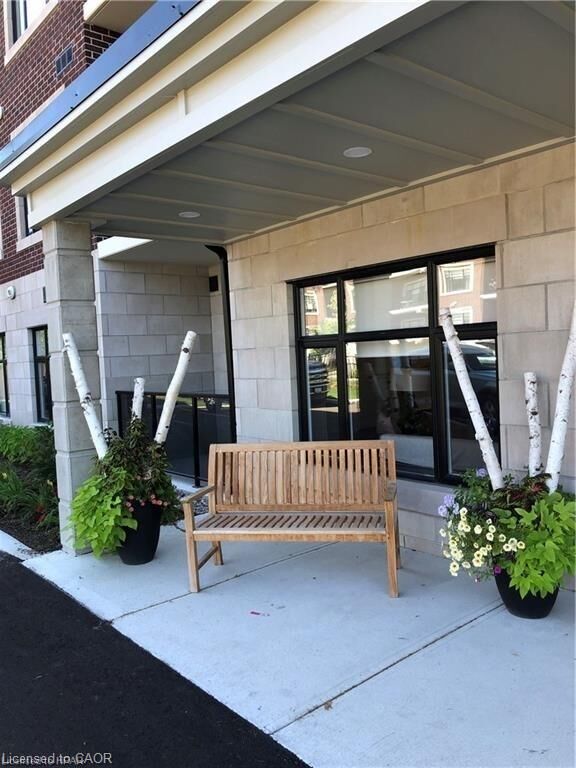
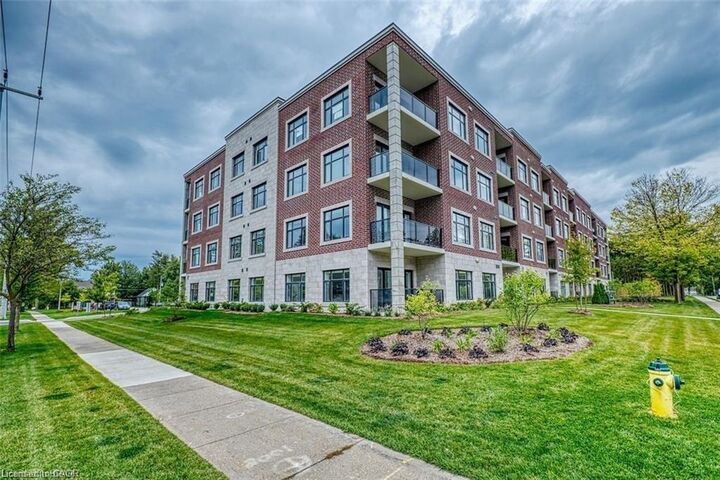
1 Bedroom Rental Apartment available from Sep 1st 2026, in the prestigious Villas of Avon, Stratford’s premium condominium community. Just steps from the Avon River and within walking distance to Downtown. The close proximity to all conveniences is a highlight of this property in addition to the private neighborhood location and upscale lifestyle it offers. Villas of Avon, settled amongst a beautifully established neighbourhood, surrounded by tree-lined streets, offers the perfect setting for relaxation. Enjoy a carefree condominium lifestyle in this ideal location every day. Villas of Avon offers a level of luxury and sophistication that will appeal to all. The upscale collection of details offers a personal and practical opportunity to enjoy condominium living without compromise. A welcoming lobby with high-speed elevator and convenient, warm amenity spaces, perfect to enjoy with your neighbours or to entertain and enjoy time with family and friends. The residents’ lounge, complete with comfortable furnishings and fireplace offers plenty of room to socialize. A fitness room features state-of-the-art exercise equipment plus space for stretching and meditation. Bright, extra-wide hallways lead to all of our spacious suites. A fully appointed guest suite is available for overnight guests. Generous-sized windows provide expansive views of the surrounding streetscape and allow for warm, natural sunlight throughout. Heating and cooling are provided through individual furnace and air conditioning units and come complete with programmable thermostats in each suite.

MLS®:
40846562
Lot Size
0.5 acres
Type
Rental
Year Built
2019
County
Elgin County

Listed By

Cristian Tarta, Peak Realty Ltd.
Source
ITSO
Last checked Jul 11 2026 at 3:53 AM GMT+0000
Bathroom Details
  • Full Bathroom: 1
Interior Features
  • Built-In Appliances
  • Sauna
  • Water Softener
  • Separate Heating Controls
  • Water Heater
  • Laundry: In-Suite
  • Dishwasher
  • Dryer
  • Microwave
  • Range Hood
  • Refrigerator
  • Stove
  • Washer
  • Windows: Window Coverings
  • High Speed Internet
Lot Information
  • Park
  • Schools
  • Urban
  • Highway Access
  • Major Highway
  • Shopping Nearby
  • Quiet Area
  • Place of Worship
  • Public Transit
  • Major Anchor
  • Hospital
  • Library
Property Features
  • Foundation: Concrete Perimeter
Heating and Cooling
  • Natural Gas
  • Central Air
Exterior Features
  • Roof: Flat
Utility Information
  • Utilities: Electricity Connected, Natural Gas Connected, Garbage/Sanitary Collection, Street Lights, Cable Connected, Phone Connected
  • Sewer: Sewer (Municipal)
Garage
  • Garage
Parking
  • Total: 1
Stories
  • 1
Living Area
  • 710 sqft
Location
   
Calculate drive times to this property
 
Powered by INRIX® Drive Time

Powered by Walk Score®
Disclaimer: Listing content protected by copyright and licensed by Information Technology Systems Ontario: Data last updated: 7/10/26 20:53

