

Listing Courtesy of:  CREA - Coldwell Banker Feed / Listed By: Coldwell Banker Homefield Legacy Realty
 CREA - Coldwell Banker Feed / Listed By: Coldwell Banker Homefield Legacy Realty
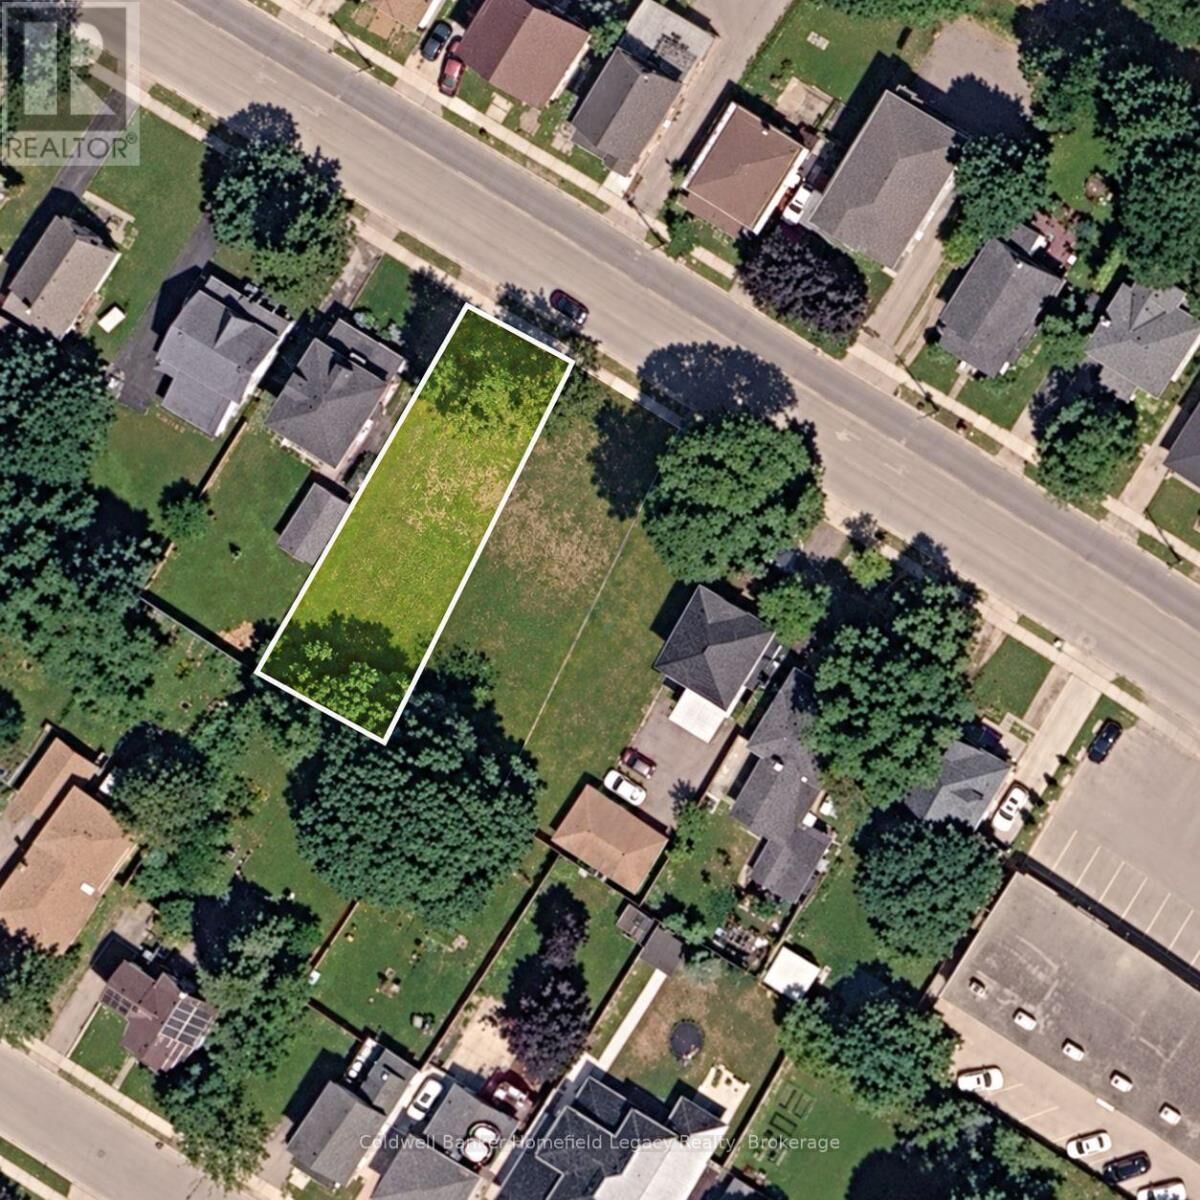
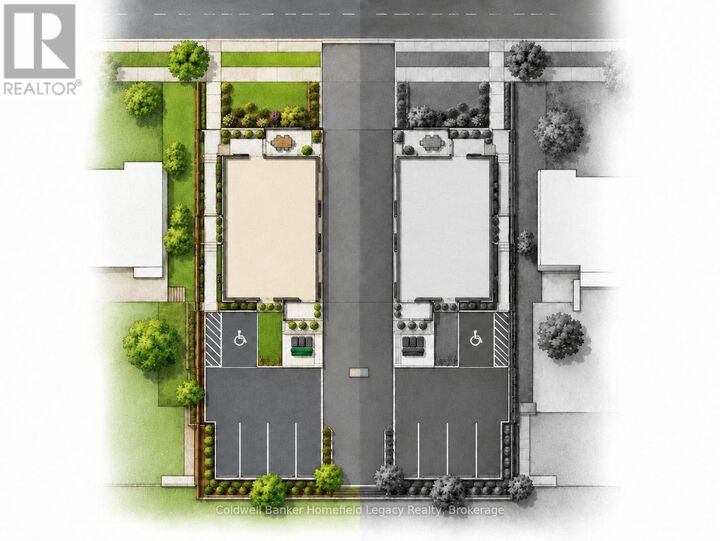
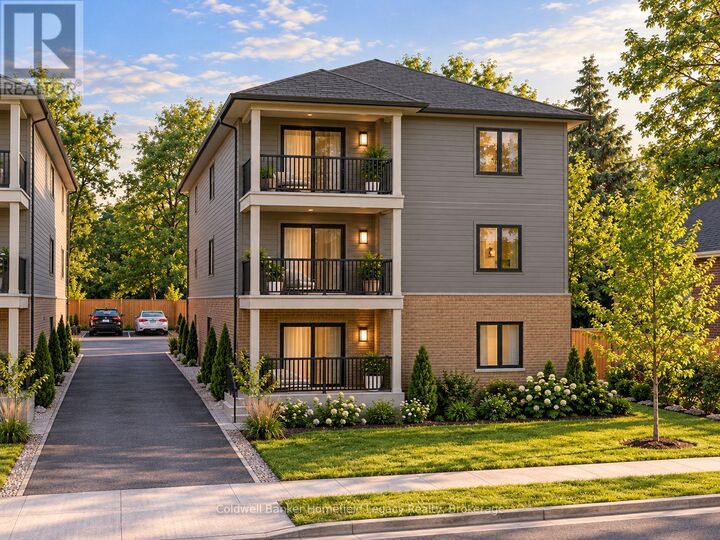
 317 Huron Street Stratford, ON N5A 5T3
Active (1 Days)
$499,900 (CAD)
MLS®:
X13830592
X13830592
Taxes
$1,427(2025)
$1,427(2025)
Type
Land
Land
County
Perth County
Perth County
Listed By
Julien Polidoro, Coldwell Banker Homefield Legacy Realty, Brokerage
Source
CREA - Coldwell Banker Feed
Last checked Sep 26 2026 at 11:55 PM GMT+0000
CREA - Coldwell Banker Feed
Last checked Sep 26 2026 at 11:55 PM GMT+0000
Bathroom Details
Location
Disclaimer: The trademarks REALTOR®, REALTORS®, and the REALTOR® logo are controlled
by The Canadian Real Estate Association (CREA) and identify real estate professionals who are members of CREA. Listing Data Last Updated: 9/26/26 16:55
 The trademarks REALTOR®, REALTORS®, and the REALTOR® logo are controlled
by The Canadian Real Estate Association (CREA) and identify real estate professionals who are members of CREA. Listing Data Last Updated: 9/26/26 16:55


Description