

Listing Courtesy of: PropTX - IDX / Listed By: Sutton Group First Choice Realty Ltd.
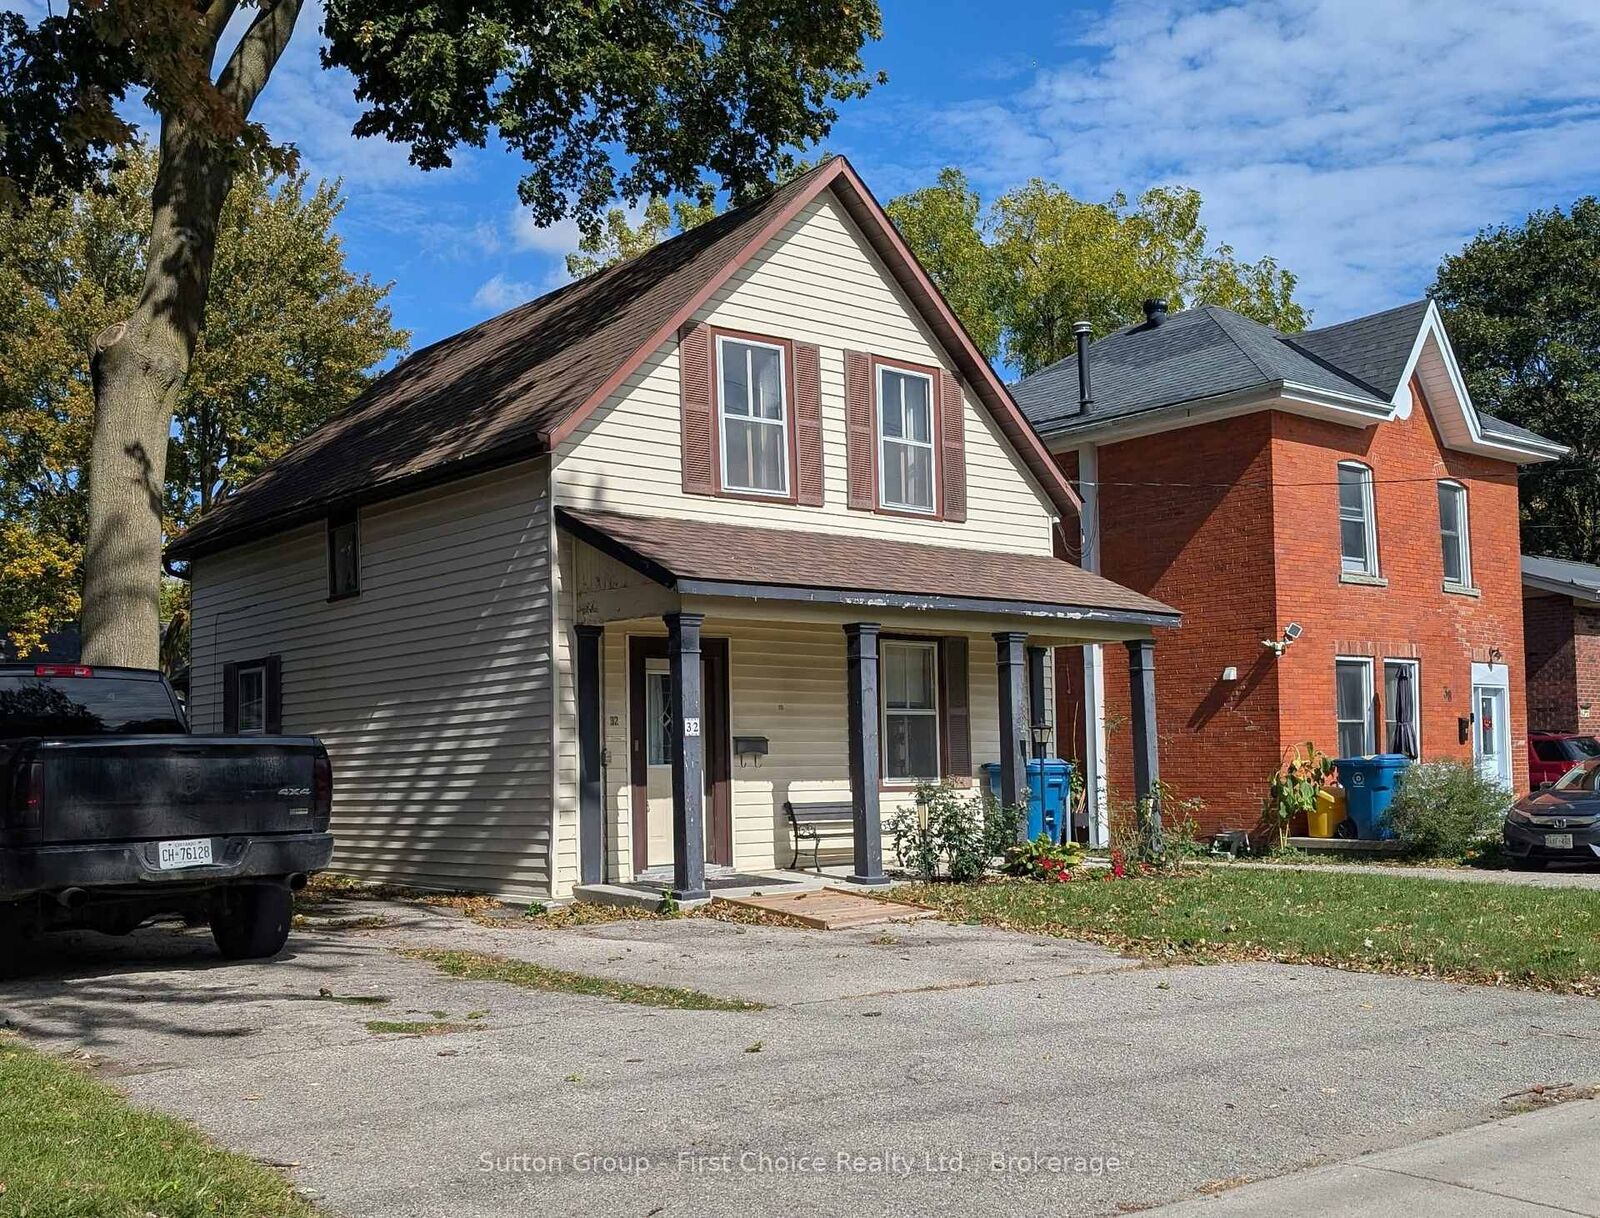
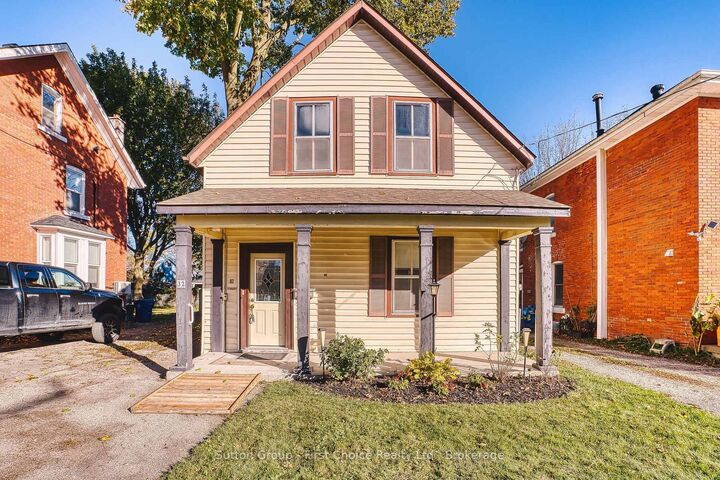
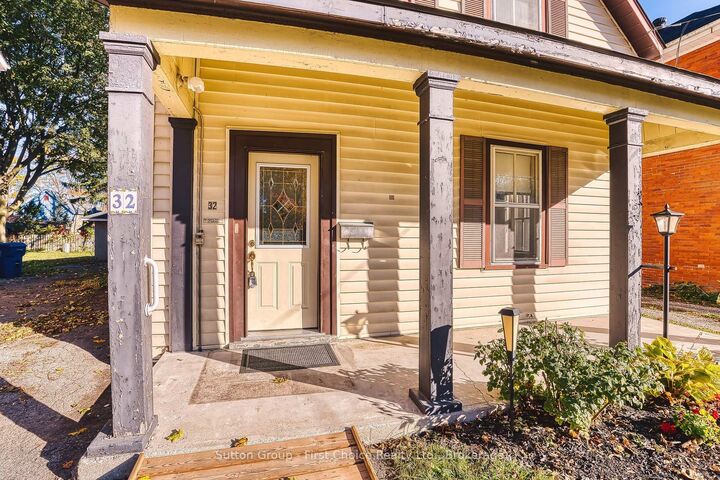
32 Falstaff Street Stratford, ON N5A 3T3
Active
$345,000 (CAD)
OPEN HOUSE TIMES
-
OPENThu, Oct 221:00 pm - 2:00 pm

Description
PRE-CONFEDERATION STRATFORD HOUSE CLOSE TO DOWNTOWN REVITALIZATION: Imagine the possibilities! With 9-foot ceilings, generously sized rooms, 3 bedrooms, 2 full bathrooms including a large main-floor bedroom (over 200 sq ft), this affordable Stratford home offers the space, character and opportunity to create something truly special. Love the charm of an older home? The spacious kitchen brings back memories of the traditional farmhouse kitchen, and there are pine floors hiding beneath the carpeting, just waiting to be rediscovered! A gas furnace and central air, both installed in 2019, add to the home's appeal. The location is hard to beat! Enjoy a leisurely 5-minute walk to downtown Stratford, the Avon Theatre, train station and bus terminal. Whether you're looking for a home to make your own, an investment opportunity or a property with room to build equity, this is your chance to bring your vision to life. Please note: The home has knob-and-tube wiring that will require updating. Affordable, spacious and full of possibilities - bring your imagination and discover what this Stratford gem could become! At just $349,000, the opportunity is yours to make it your own! Property As Is
MLS®:
X14105356
X14105356
Taxes
$3,243(2025)
$3,243(2025)
Lot Size
3,800 SQFT
3,800 SQFT
Type
Single-Family Home
Single-Family Home
Style
1 1/2 Storey
1 1/2 Storey
Views
City, Downtown
City, Downtown
County
Perth County
Perth County
Community
Stratford
Stratford
Listed By
Sutton Group First Choice Realty Ltd.
Source
PropTX - IDX
Last checked Oct 22 2026 at 12:15 PM GMT+0000
PropTX - IDX
Last checked Oct 22 2026 at 12:15 PM GMT+0000
Bathroom Details
Interior Features
- Water Heater
- Primary Bedroom - Main Floor
Property Features
- Foundation: Concrete
- Foundation: Stone
Heating and Cooling
- Forced Air
- Central Air
Basement Information
- Partial Basement
Pool Information
- None
Exterior Features
- Aluminum Siding
- Roof: Asphalt Shingle
Utility Information
- Sewer: Sewer
- Fuel: Gas
- Energy: Energy Certificate: No
Garage
- None
Parking
- Private
Stories
- 2
Location
Disclaimer: Copyright 2026 Toronto IDX. All rights reserved. This information is deemed reliable, but not guaranteed. The information being provided is for consumers’ personal, non-commercial use and may not be used for any purpose other than to identify prospective properties consumers may be interested in purchasing. Data last updated 10/22/26 05:15

