367 Mornington Street Stratford, ON N5A 5G7
Listing Courtesy of: PropTX - IDX / Listed By: Re/Max A-B Realty Ltd

  367 Mornington Street Stratford, ON N5A 5G7

Active
$501,742 (USD)

3
BED
2
BATH
1100-1500
SQFT

Description

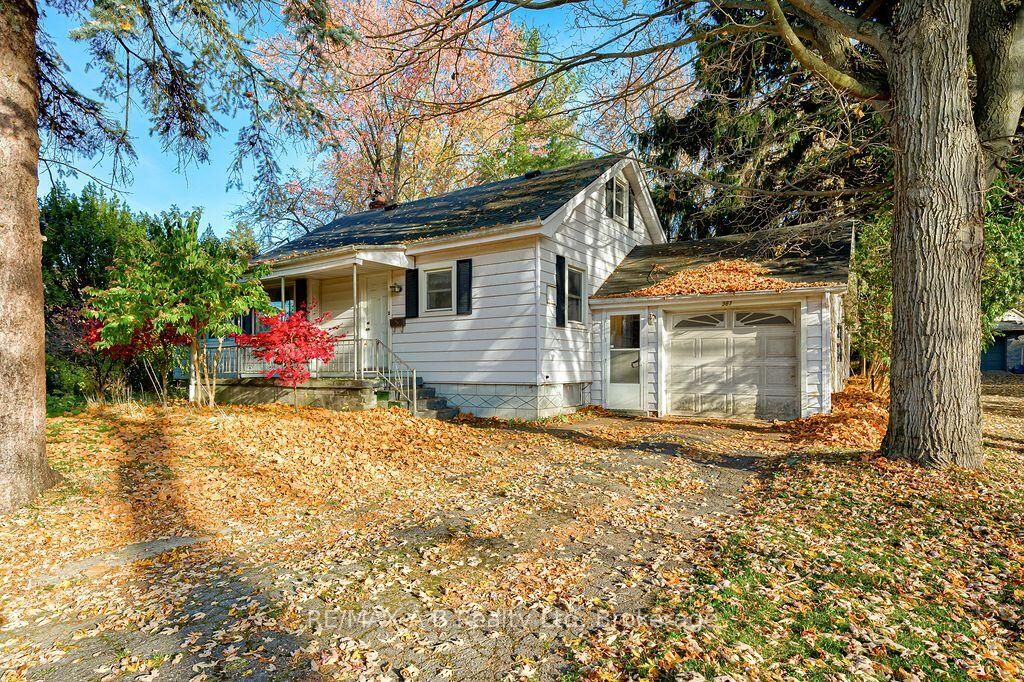
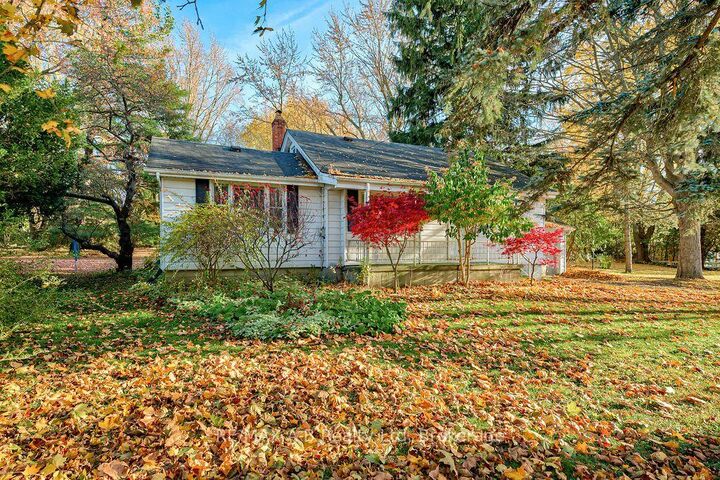
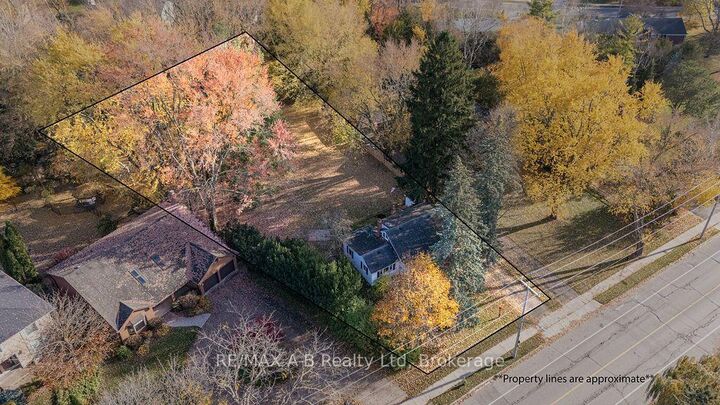
A Magical Property in the Heart of the City! Tucked away on over half an acre, 367 Mornington Street is a truly special property. Soaring mature trees surround the land, creating a sense of privacy and seclusion that feels like another world - yet you're right within the city limits. You really need to walk the property all the way to the corners to appreciate just how much space, privacy and natural beauty this remarkable lot offers. A property like this is a rare find. Loved by the same family for over 75 years, this three-bedroom home presents an incredible opportunity for its next chapter. Restore and make the existing home your own, or build the dream home you've always envisioned - either choice allows you to create something truly special in an exceptional setting. The home offers a spacious main floor, with a generous second level providing additional family space, an attached garage and a high, inviting basement with excellent potential. Then there's the location - walk to the river, enjoy an evening at the theatre, or stroll downtown for brunch. It's the best of both worlds: a private, tree-filled retreat with all the conveniences of city living just outside your door. A property with this much land, history, privacy and potential doesn't come along often. 367 Mornington is an opportunity you won't want to miss.

MLS®:
X14151222
Taxes
$5,460(2026)
Lot Size
0.63 acres
Type
Single-Family Home
Style
1 1/2 Storey
County
Perth County
Community
Stratford

Listed By

Re/Max A-B Realty Ltd
Source
PropTX - IDX
Last checked Nov 5 2026 at 10:53 PM GMT+0000
Bathroom Details
Interior Features
  • Water Heater
  • Primary Bedroom - Main Floor
Property Features
  • Fireplace: Wood
  • Foundation: Poured Concrete
Heating and Cooling
  • Forced Air
  • None
Basement Information
  • Unfinished
Pool Information
  • None
Exterior Features
  • Aluminum Siding
  • Roof: Asphalt Shingle
Utility Information
  • Sewer: Other
  • Fuel: Gas
  • Energy: Energy Certificate: No
Garage
  • Attached
Parking
  • Private
Stories
  • 2
Location
   
Calculate drive times to this property
 
Powered by INRIX® Drive Time

Powered by Walk Score®
Disclaimer: Copyright 2026 Toronto IDX. All rights reserved. This information is deemed reliable, but not guaranteed. The information being provided is for consumers’ personal, non-commercial use and may not be used for any purpose other than to identify prospective properties consumers may be interested in purchasing. Data last updated 11/5/26 14:53

