

Listing Courtesy of: PropTX - IDX / Listed By: Sutton Group First Choice Realty Ltd.
93 Kemp Crescent Stratford, ON N5A 5C2
Active
$479,900 (CAD)
OPEN HOUSE TIMES
-
OPENSat, Sep 1910:30 am - 12 noon

Description
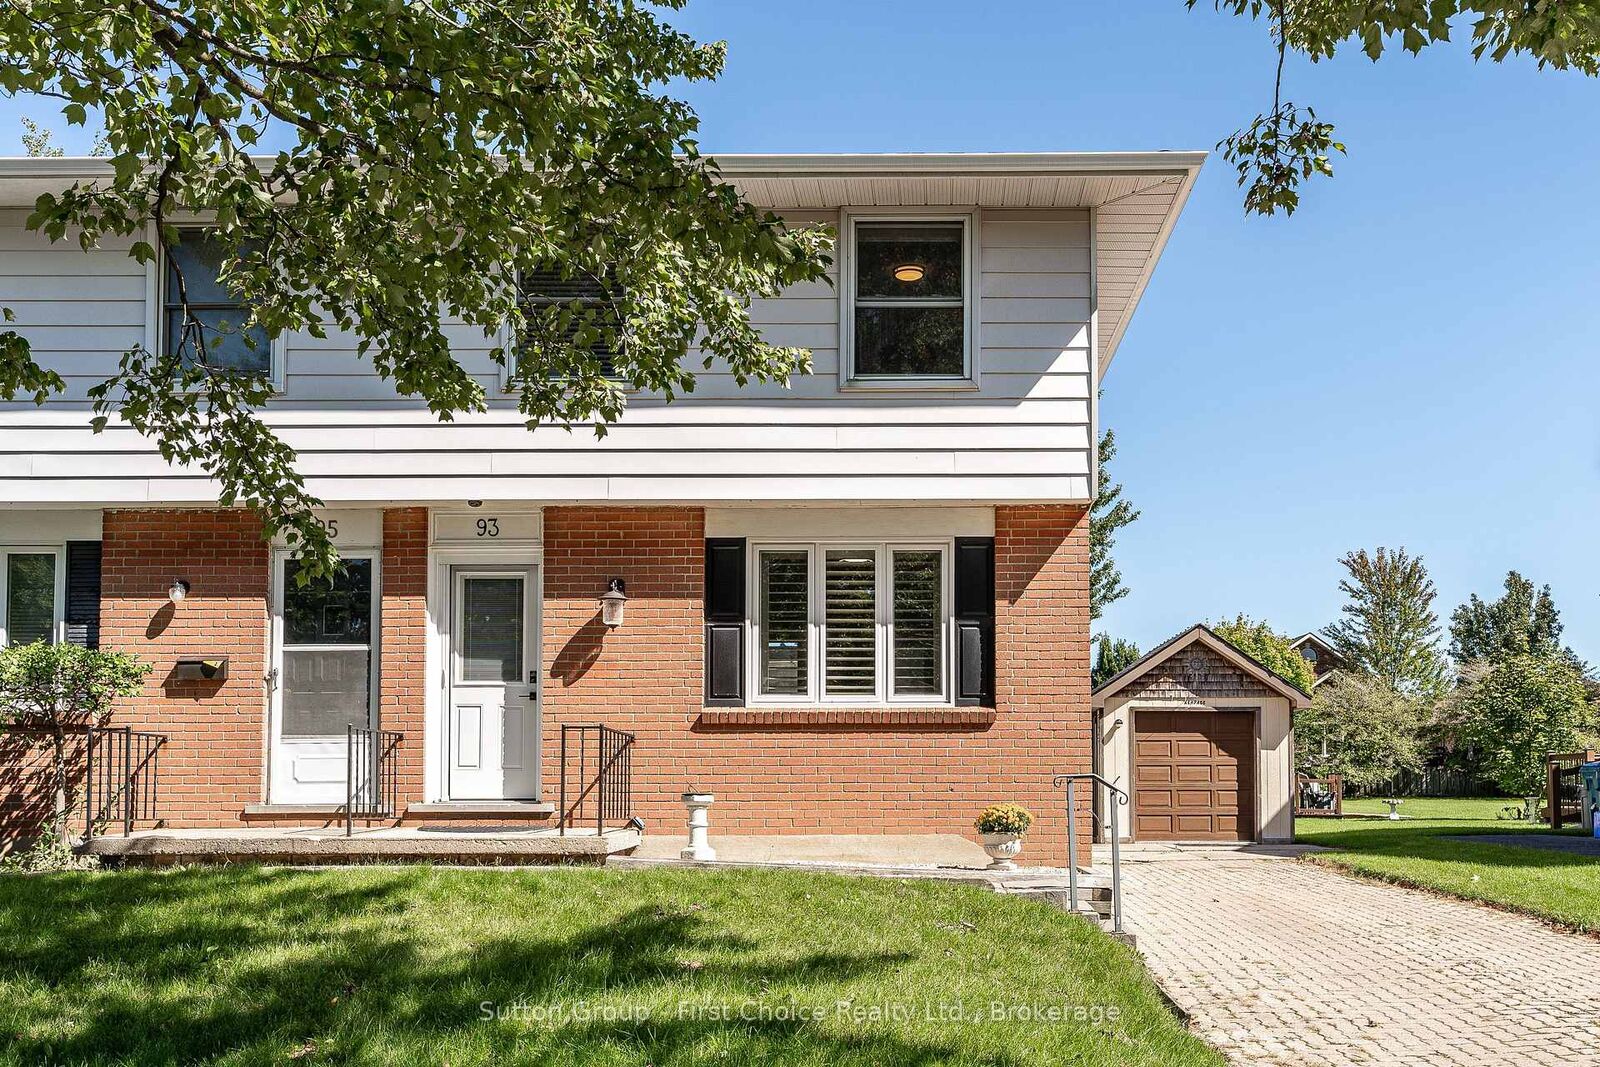
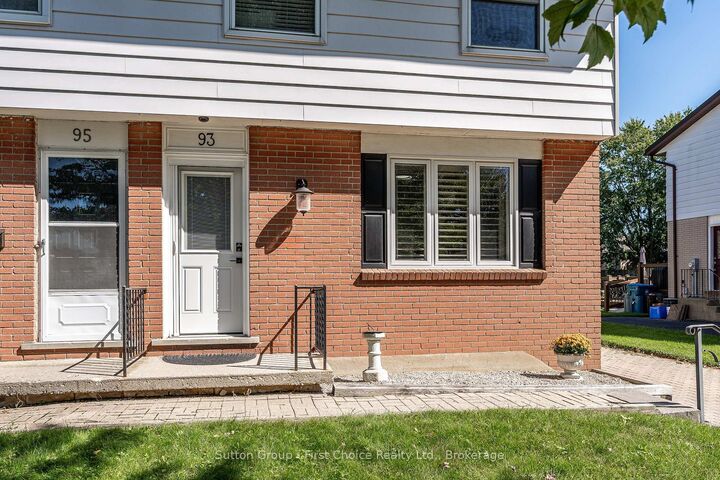
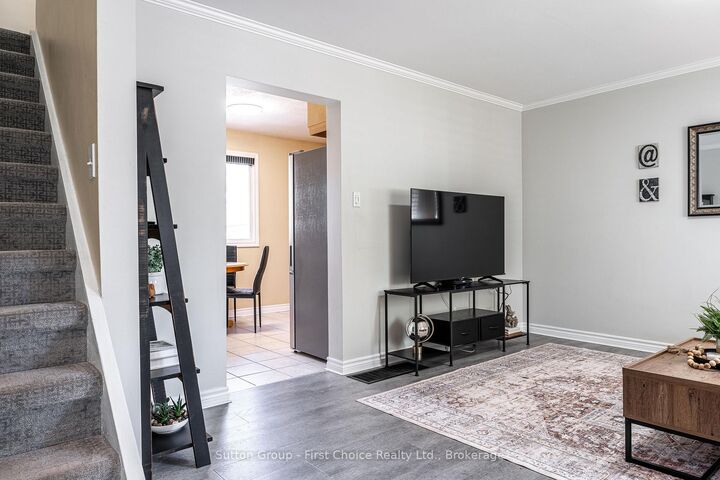
Welcome to 93 Kemp Crescent-where space, potential, and an incredible backyard come together! Lovingly cared for over the years, this three-bedroom semi-detached home is a fantastic opportunity for first-time buyers, families or investors. Step inside to a bright and inviting living room, followed by an eat-in kitchen featuring plenty of cabinetry, a convenient pantry, and a walkout to the deck. Picture summer barbecues, morning coffee, and evenings spent enjoying the expansive backyard. Upstairs, you'll find three good-sized bedrooms, each with beautiful hardwood floors, along with an updated three-piece bathroom. The lower level is where the possibilities really open up! With a separate entrance, drywall, pot lights, and electrical already in place, most of the work is done-just add flooring and your finishing touches. Create a spacious family room, kids' hangout, home office, or explore the potential for an in-law suite. There's also a large laundry room with an abundance of cupboard storage and a convenient two-piece bathroom. And then there's the yard! Large, private, and full of possibilities, there's room for the kids and pets to play, friends and family to gather, or even the potential for a skating rink or future in-ground pool. A large shed with hydro, a fire pit, plus a second shed for all your outdoor toys and equipment add even more functionality. Located in Stratford's desirable Bedford Ward, this home offers a wonderful combination of comfort, potential, and outdoor space. Appliances are included. If you've been waiting for an affordable Stratford home with a great yard and plenty of room to grow, 93 Kemp Crescent is one you won't want to miss! Snow removal for the driveway is included for 2026!
MLS®:
X13778642
X13778642
Taxes
$3,602(2026)
$3,602(2026)
Type
Single-Family Home
Single-Family Home
Style
2-Storey
2-Storey
County
Perth County
Perth County
Community
Stratford
Stratford
Listed By
Sutton Group First Choice Realty Ltd.
Source
PropTX - IDX
Last checked Sep 14 2026 at 4:32 PM GMT+0000
PropTX - IDX
Last checked Sep 14 2026 at 4:32 PM GMT+0000
Bathroom Details
Interior Features
- Water Softener
- Water Heater Owned
- In-Law Capability
Property Features
- Foundation: Poured Concrete
Heating and Cooling
- Forced Air
- Central Air
Basement Information
- Partially Finished
- Development Potential
Pool Information
- None
Exterior Features
- Brick
- Vinyl Siding
- Roof: Asphalt Shingle
Utility Information
- Sewer: Sewer
- Fuel: Gas
- Energy: Energy Certificate: No
Garage
- None
Parking
- Private
Stories
- 2
Location
Disclaimer: Copyright 2026 Toronto IDX. All rights reserved. This information is deemed reliable, but not guaranteed. The information being provided is for consumers’ personal, non-commercial use and may not be used for any purpose other than to identify prospective properties consumers may be interested in purchasing. Data last updated 9/14/26 09:32

