

Listing Courtesy of: ITSO / Listed By: Re/Max Twin City Realty Inc.
Stratford, ON N4Z 1H2
Active
$569,000 (CAD)
OPEN HOUSE TIMES
-
OPENSat, Jul 182:00 pm - 4:00 pm

Description
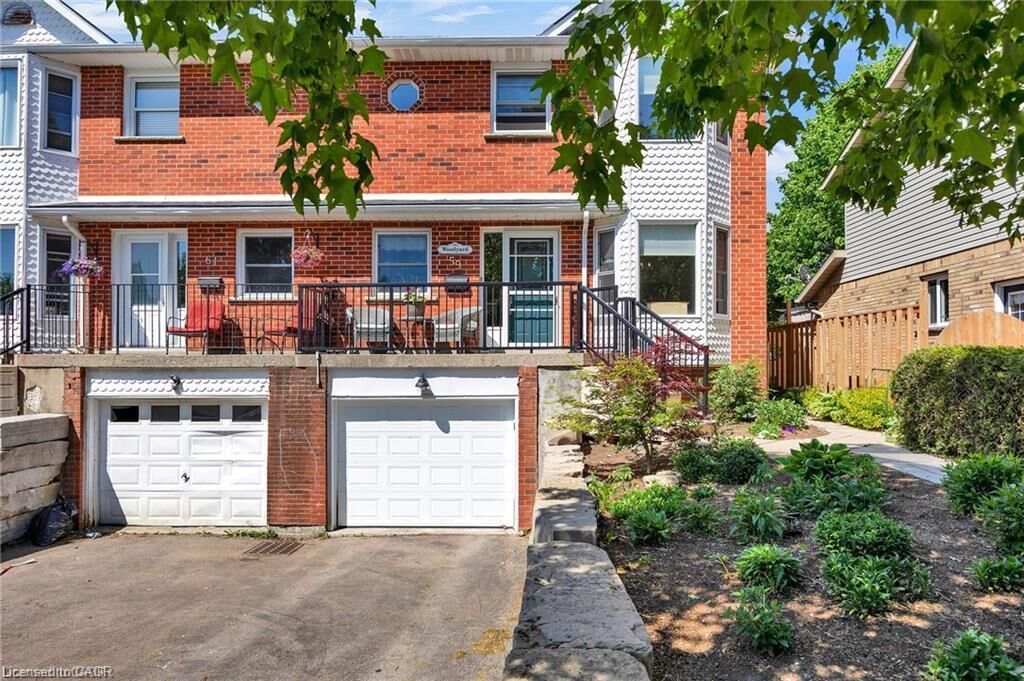
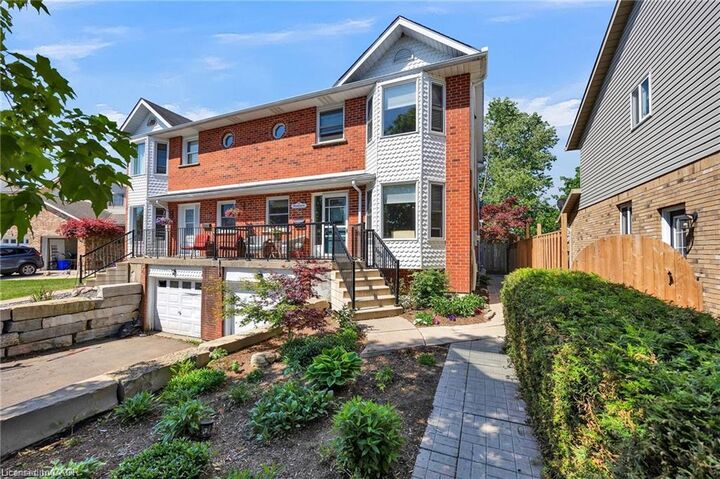
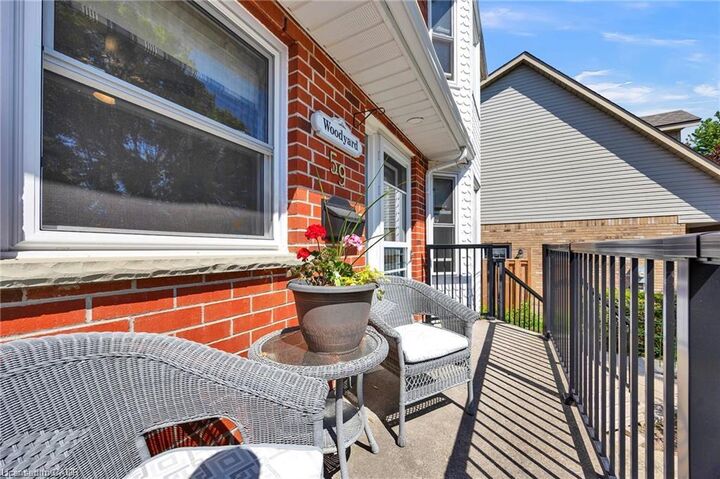
** OPEN HOUSE SATURDAY JULY 18TH 2PM-4PM** Welcome to 59 Burnham Court in Stratford, where pride of ownership is evident throughout this beautifully maintained, carpet-free home. Designed for comfortable everyday living, the bright kitchen offers ample cabinetry, pull-out pantry storage, a subway tile backsplash, gas stove, built-in microwave, dishwasher, and plenty of workspace for preparing meals. A separate dining room with a charming bay window and French doors provides the perfect setting for family dinners and entertaining. The spacious primary bedroom features a large walk-in closet, while the home's well-appointed 4-piece, 3-piece, and 2-piece bathrooms offer convenience for the whole family, with the added luxury of heated floors in the main bathroom. Large windows fill the home with natural light, complemented by custom blinds throughout. The finished recreation room creates additional living space, while the beautifully designed laundry room with built-in cabinetry and a folding station adds everyday practicality. Storage is plentiful throughout the home. Recent updates include newer flooring, mostly newer windows, a furnace (2019), central air conditioning, an owned water heater, and an owned water softener. Step outside from the living room to a covered deck overlooking the private, fully fenced, professionally landscaped backyard, complete with a garden shed and plenty of space to relax or entertain. A welcoming front porch completes the home's curb appeal. Located in a desirable Stratford neighbourhood, this move-in-ready property offers the perfect combination of comfort, functionality, and thoughtful updates. Don't miss your chance to make 59 Burnham Court your next home. Book your private showing today!
MLS®:
40848064
40848064
Taxes
$4,233
$4,233
Type
Single-Family Home
Single-Family Home
Year Built
1992
1992
County
Perth County
Perth County
Listed By
Jeanette L. Schmidt, Re/Max Twin City Realty Inc.
Source
ITSO
Last checked Jul 16 2026 at 4:35 AM GMT+0000
ITSO
Last checked Jul 16 2026 at 4:35 AM GMT+0000
Bathroom Details
- Full Bathrooms: 2
- Half Bathroom: 1
Interior Features
- Water Heater Owned
- Auto Garage Door Remote(s)
- Water Softener
- Floor Drains
- Dishwasher
- Dryer
- Range Hood
- Washer
- Ceiling Fan(s)
- Hot Water Tank Owned
- Windows: Window Coverings
- Built-In Microwave
- Laundry: Laundry Room
- Gas Oven/Range
- Gas Stove
Lot Information
- Park
- Schools
- Urban
- Quiet Area
- Place of Worship
- Cul-De-Sac
- Irregular Lot
Property Features
- Foundation: Poured Concrete
Heating and Cooling
- Forced Air
- Natural Gas
- Central Air
Basement Information
- Full
- Finished
Exterior Features
- Roof: Asphalt Shing
Utility Information
- Sewer: Sewer (Municipal)
Garage
- Attached Garage
Parking
- Attached Garage
- Asphalt
- Garage Door Opener
- Total: 3
Stories
- 2
Living Area
- 1,641 sqft
Disclaimer: Listing content protected by copyright and licensed by Information Technology Systems Ontario: Data last updated: 7/15/26 21:35

