63 Front Street West Strathroy-Caradoc (NW), ON N7G 1X6
Listing Courtesy of:  CREA / Listed By: Keller Williams Lifestyles

  63 Front Street West Strathroy-Caradoc (NW), ON N7G 1X6

Active (1 Days)
$1,719 (USD)
3
BED
2
BATH

Description

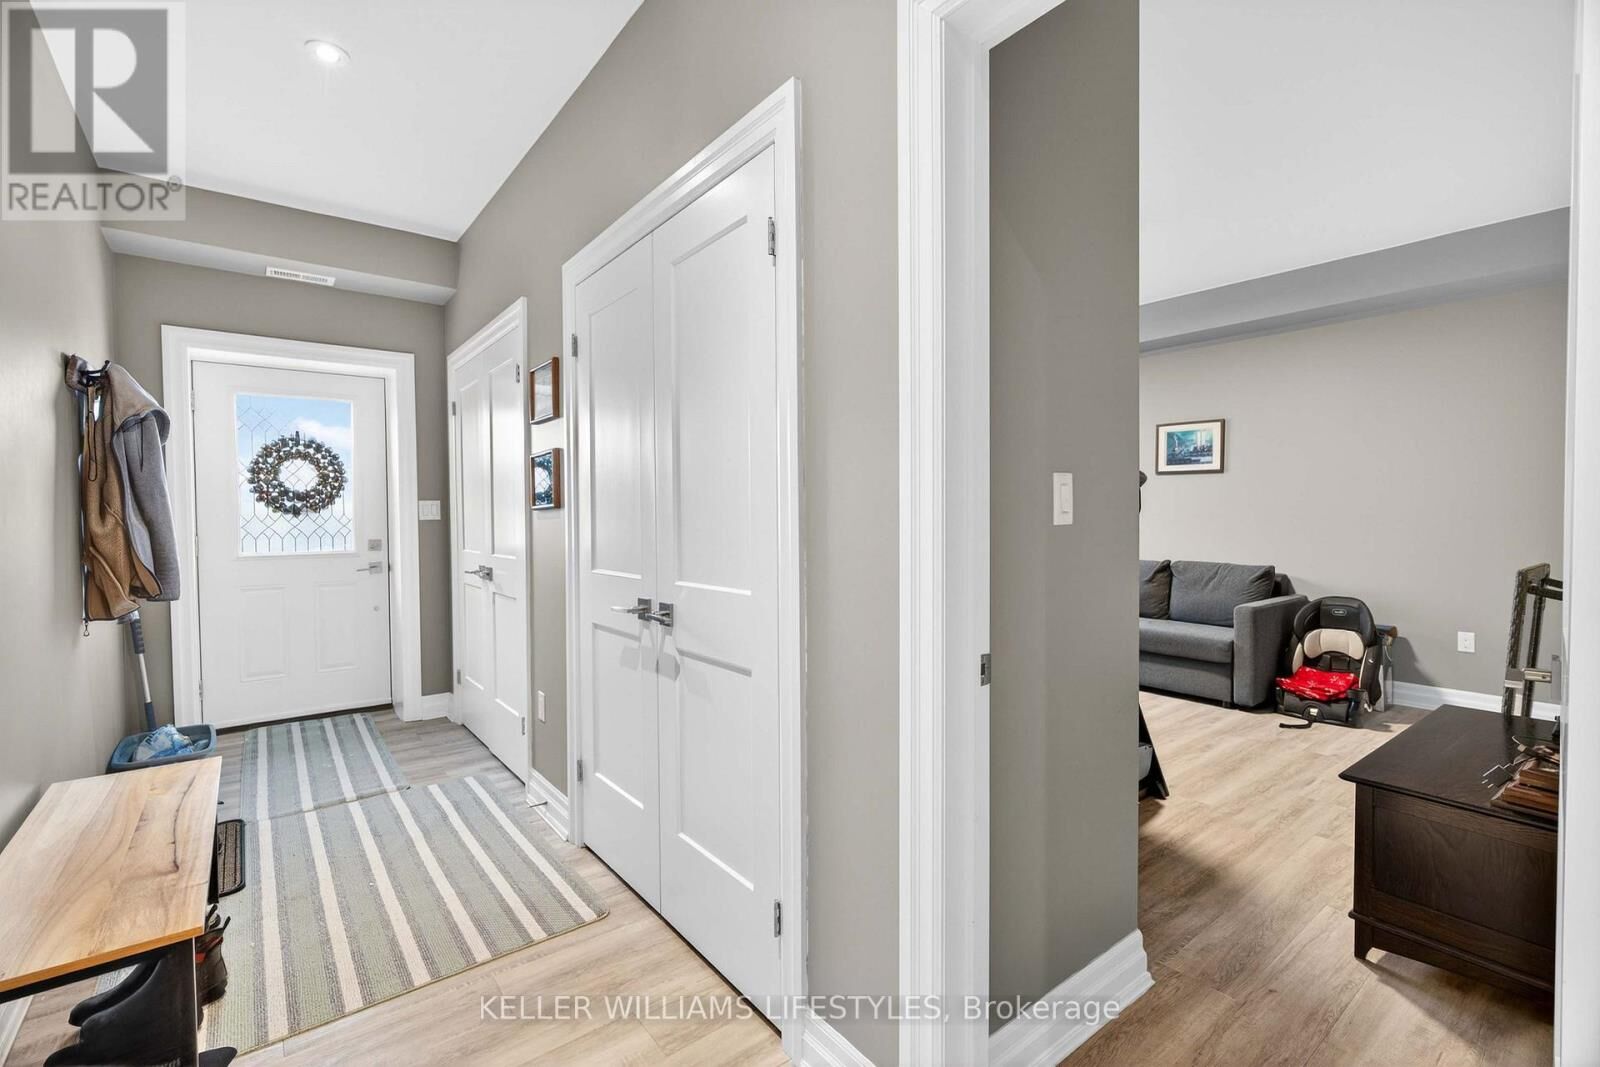
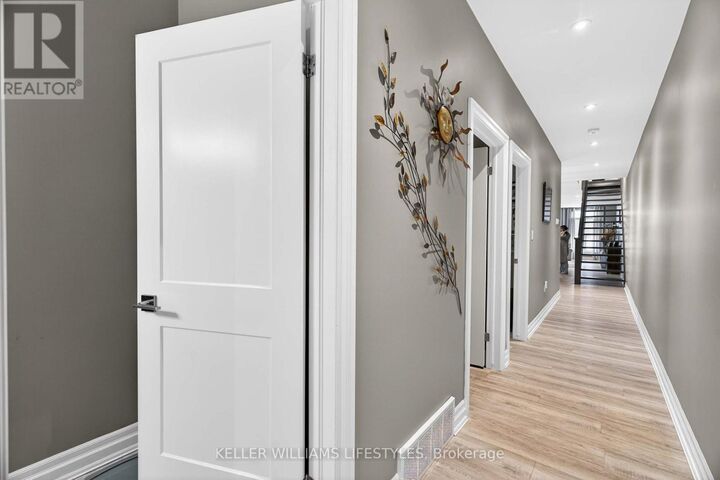
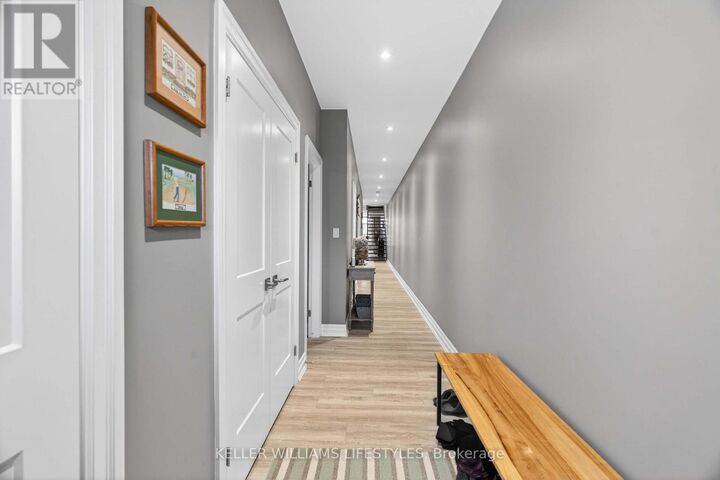
Residential unit for lease on the second and third floors of 63 Front St W, in downtown Strathroy near Front St W and Frank St. The unit sits above a main-floor commercial tenant and has its own private entrance. The building was completed in 2020. Approximately 2,547 sq ft over two levels, with 3 bedrooms. The main residential level is one long, open-concept space with pot lights and light plank flooring throughout. At the front, the living room has a wall of tall windows with arched transoms overlooking Front St.The beautiful modern kitchen has white shaker cabinetry, stainless steel appliances and a large centre island with a marble-look top and seating for four, under a geometric pendant light. A coffee and beverage station beside it has its own beverage fridge and cabinets. The dining area sits between the kitchen and the living room.An open-riser staircase leads up to the third floor: a 581 sq ft primary suite with a vaulted ceiling, a ceiling fan, a wall of large windows, a walk-in closet and an ensuite.The main level also has two more bedrooms with double closets, a bathroom with a double vanity, a laundry room with front-load washer and dryer and upper cabinets, a utility and storage room, and a front entry with a double closet. The third bedroom is an inner room between the laundry room and the kitchen; its window is a fixed interior glass pane, not an exterior opening window.The rear door opens onto a private, fully fenced exterior patio with a gate. Tenant pays all utilities and water heater rental. (id:41440)

MLS®:
X14169816
Type
Multifamily
County
Middlesex County

Listed By

Daniel Kiekens, Keller Williams Lifestyles
Source
CREA
Last checked Nov 12 2026 at 11:17 AM GMT+0000
Bathroom Details
  • Full Bathrooms: 2
Interior Features
  • Washer
  • Refrigerator
  • Dishwasher
  • Microwave
  • Dryer
Lot Information
  • In Suite Laundry
Property Features
  • Foundation: Block
Heating and Cooling
  • Forced Air
  • Natural Gas
  • Central Air Conditioning
Exterior Features
  • Brick
Utility Information
  • Sewer: Sanitary Sewer
Parking
  • Total: 1
  • No Garage
Location
   
Calculate drive times to this property
 
Powered by INRIX® Drive Time

Powered by Walk Score®
Disclaimer: REALTOR.CA The trademarks REALTOR®, REALTORS®, and the REALTOR® logo are controlled
by The Canadian Real Estate Association (CREA) and identify real estate professionals who are members of CREA. Listing Data Last Updated: 11/12/26 03:17

