2392 London Street Strathroy-Caradoc, ON N0L 1W0
Listing Courtesy of: PropTX - IDX / Listed By: Platinum Key Realty Inc.

  2392 London Street Strathroy-Caradoc, ON N0L 1W0

Active
$524,900 (CAD)
3
BED
1
BATH
1100-1500
SQFT

Description

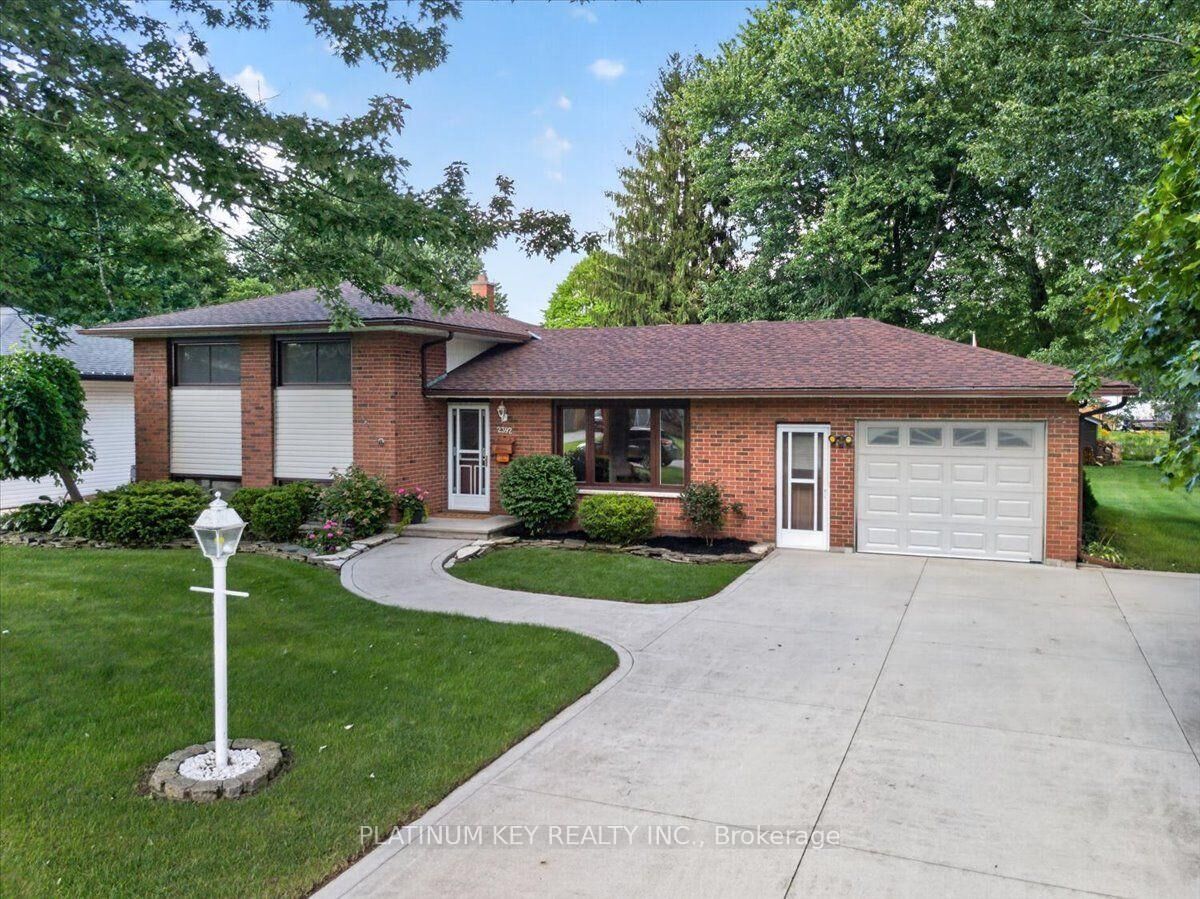
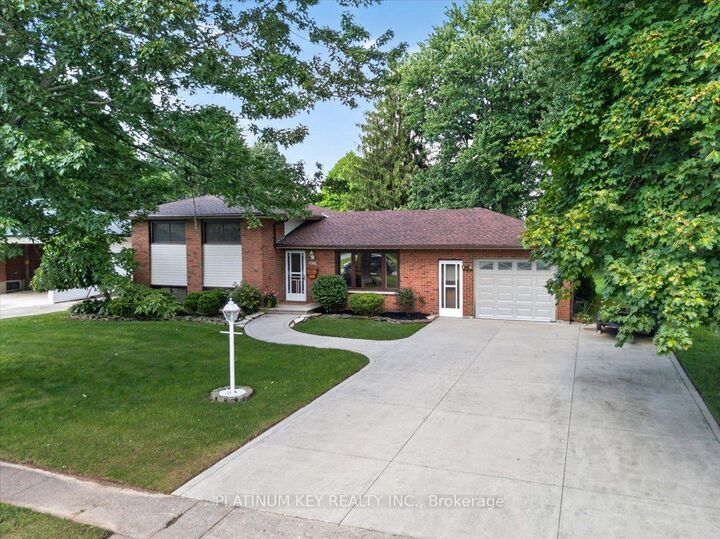
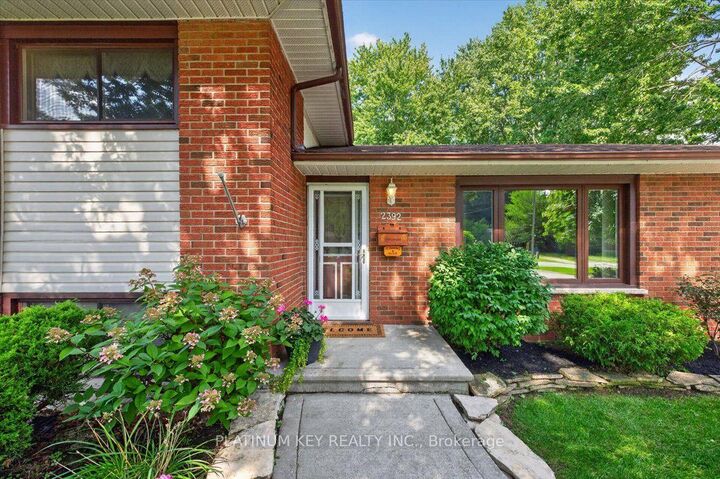
Situated on a quiet street in Mount Brydges on an impressive 88' x 182' corner lot, this well kept side-split home offers lots of green space, mature trees and landscaped gardens. This 3 bedroom, 1 bathroom home has an attached 1 car garage with storage and offers plenty of living space. Inside, the main level features a bright living room with a large picture window, a kitchen with convenient access to the attached single-car garage, and a dining area with patio doors leading to the covered deck and patio. The upper level offers three bedrooms and a four piece bathroom, while the lower level provides a generous family room, office nook, sewing room and laundry area, giving the home plenty of flexible living and hobby space. A bonus sunroom gives even more extra space and views of the back yard. Outside, there is no shortage of room to enjoy the property, with a covered deck, patio, mature landscaping and two storage sheds. The home has been lovingly maintained and offers an opportunity for its next owner. Enjoy all that Mount Brydges has to offer, with parks and playgrounds, the community centre and arena, local restaurants and businesses, and excellent schools all close by. With its welcoming community atmosphere, convenient amenities and easy access to surrounding areas, Mount Brydges offers the best of small town living. Recent updates include a new roof (2024) and a new ductless AC (2023).

MLS®:
X13751822
Taxes
$2,967(2025)
Type
Single-Family Home
Style
Sidesplit 3
County
Middlesex County
Community
Mount Brydges

Listed By

Platinum Key Realty Inc.
Source
PropTX - IDX
Last checked Sep 9 2026 at 8:44 PM GMT+0000
Bathroom Details
Interior Features
  • Water Heater Owned
Property Features
  • Foundation: Poured Concrete
Heating and Cooling
  • Water
  • Other
  • Wall Unit(s)
Basement Information
  • Finished
  • Crawl Space
  • Partial Basement
Pool Information
  • None
Exterior Features
  • Brick
  • Vinyl Siding
  • Roof: Shingles
Utility Information
  • Sewer: Septic
  • Fuel: Gas
  • Energy: Energy Certificate: No
Garage
  • Attached
Parking
  • Private Double
Location
   
Calculate drive times to this property
 
Powered by INRIX® Drive Time

Powered by Walk Score®
Disclaimer: Copyright 2026 Toronto IDX. All rights reserved. This information is deemed reliable, but not guaranteed. The information being provided is for consumers’ personal, non-commercial use and may not be used for any purpose other than to identify prospective properties consumers may be interested in purchasing. Data last updated 9/9/26 13:44

