

Listing Courtesy of: PropTX - IDX / Listed By: The Realty Firm Inc.
599 John Street Strathroy-Caradoc, ON N0L 1T0
Active
$519,900 (CAD)
OPEN HOUSE TIMES
-
OPENSat, Jul 112:00 pm - 4:00 pm

Description
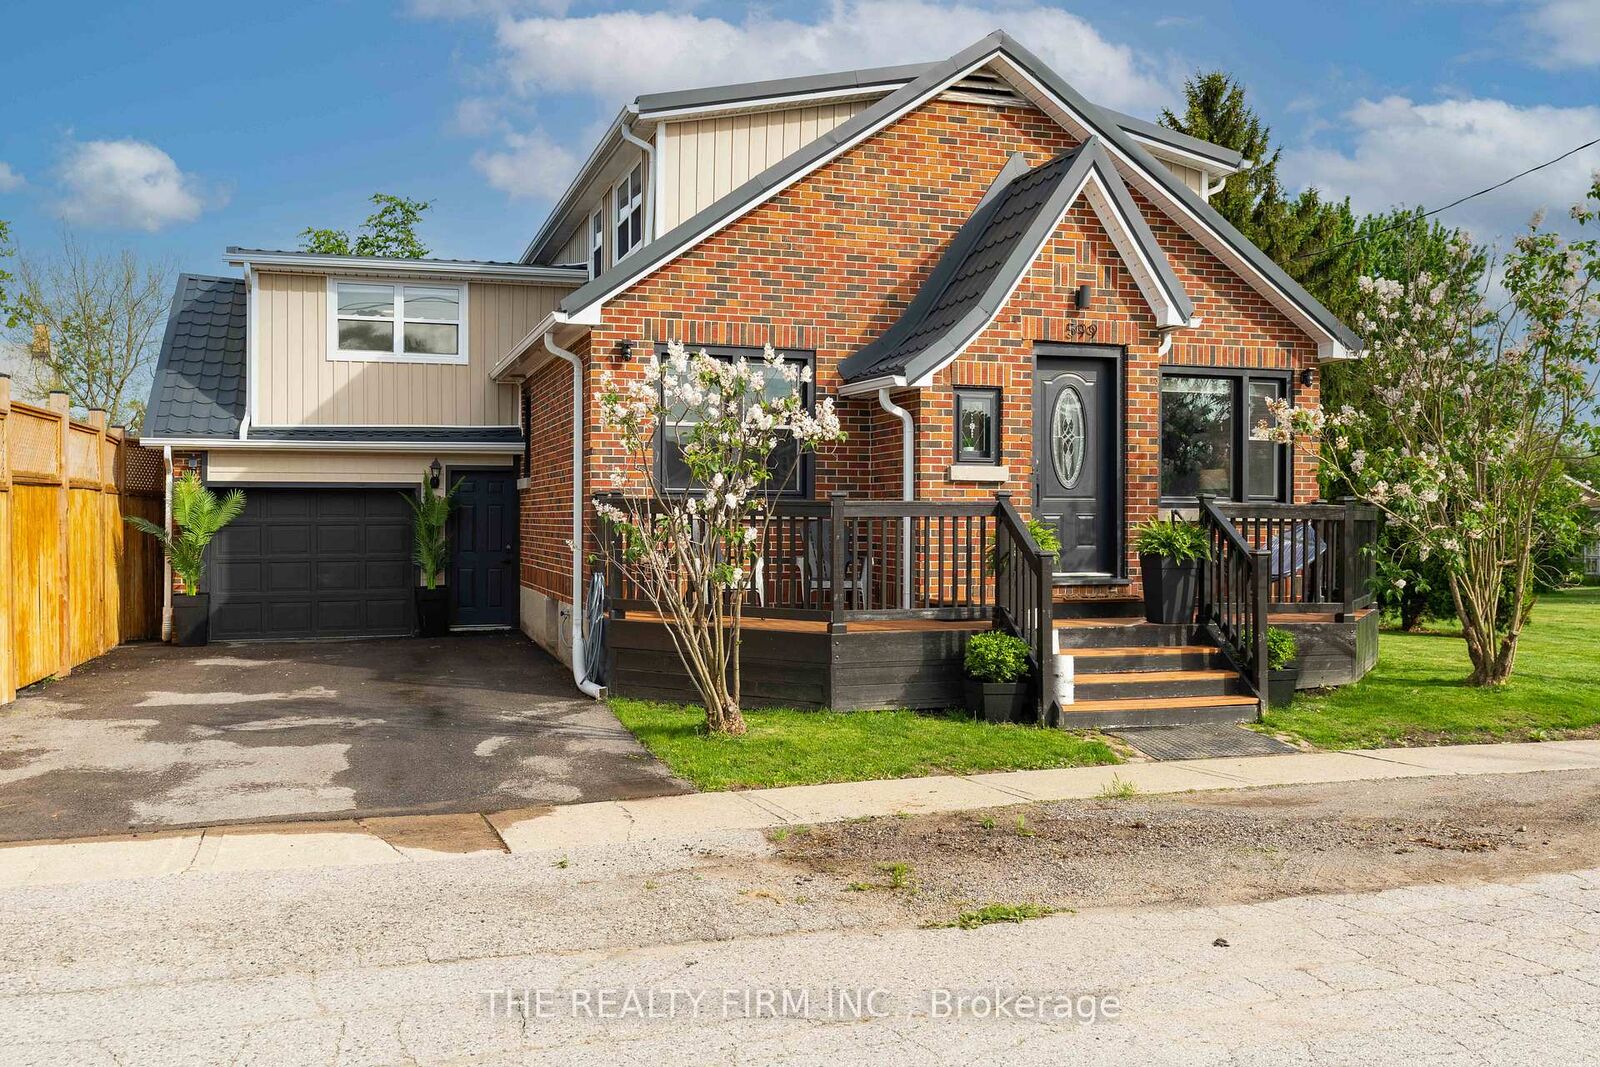
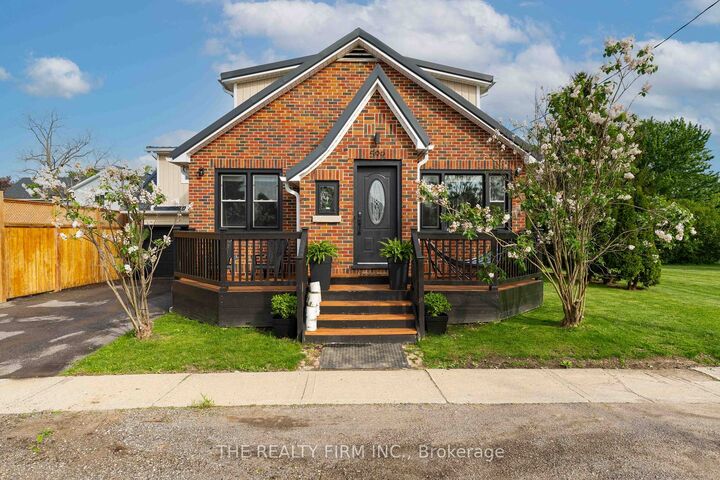
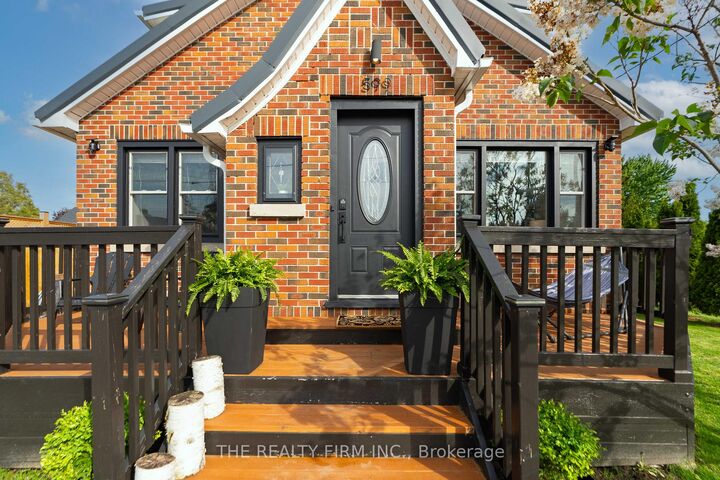
Country Roads, Take me home! Enjoy the quiet life just west of London in this warm, freshly updated 4-bedroom home. Newer metal roof, windows, Septic and owned hot water boiler mean the big-ticket items are done. Hardwood floors, original wood trim, 2 full baths, upper-floor laundry, and a bright kitchen make this home as functional as it is charming. Four bedrooms means room to grow, but also room to flex. The main floor bedroom adapts to your life - keep it as a fourth bedroom, or use it as a home office, playroom, or guest suite. Outside, a newly built deck and landscaped backyard with fish pond and waterfall create a true entertaining oasis. The attached garage doubles as extra entertaining space, a gym, or a workshop or use it as a garage again! An oversized shed with light and hydro adds even more room to work and play. Melbourne is one of Southwestern Ontario's most treasured communities. Neighbours wave from their porches, kids ride bikes after dinner, and the community genuinely looks out for its own. Excellent school districts, quality daycares, churches and parks are all close by. Yet London is just 20 minutes east - hospitals, universities, shopping, and employment are always within easy reach. Your dollar goes dramatically further here than in the city, and Melbourne stands out as exactly the kind of community people are rediscovering: affordable, safe, and liveable.
MLS®:
X13530780
X13530780
Taxes
$2,727(2026)
$2,727(2026)
Type
Single-Family Home
Single-Family Home
Style
1 1/2 Storey
1 1/2 Storey
County
Middlesex County
Middlesex County
Community
Melbourne
Melbourne
Listed By
The Realty Firm Inc.
Source
PropTX - IDX
Last checked Jul 7 2026 at 7:48 PM GMT+0000
PropTX - IDX
Last checked Jul 7 2026 at 7:48 PM GMT+0000
Bathroom Details
Interior Features
- Bar Fridge
- Auto Garage Door Remote
- On Demand Water Heater
- Sewage Pump
Property Features
- Foundation: Poured Concrete
Heating and Cooling
- Water
- Window Unit(s)
Basement Information
- Partially Finished
Pool Information
- None
Exterior Features
- Brick
- Vinyl Siding
- Roof: Metal
Utility Information
- Sewer: Septic
- Fuel: Other
- Energy: Energy Certificate: No
Garage
- Attached
Parking
- Private Double
Stories
- 2
Location
Disclaimer: Copyright 2026 Toronto IDX. All rights reserved. This information is deemed reliable, but not guaranteed. The information being provided is for consumers’ personal, non-commercial use and may not be used for any purpose other than to identify prospective properties consumers may be interested in purchasing. Data last updated 7/7/26 12:48

