

Listing Courtesy of:  CREA / Listed By: eXp Realty, Brokerage (main)
 CREA / Listed By: eXp Realty, Brokerage (main)
 1520 Lansing Avenue Sudbury, ON P3A 4C9
Active
$489,000 (CAD)
OPEN HOUSE TIMES
-
OPENWed, Aug 195:00 pm - 7:00 pm
-
OPENSun, Aug 232:00 pm - 4:00 pm
Description
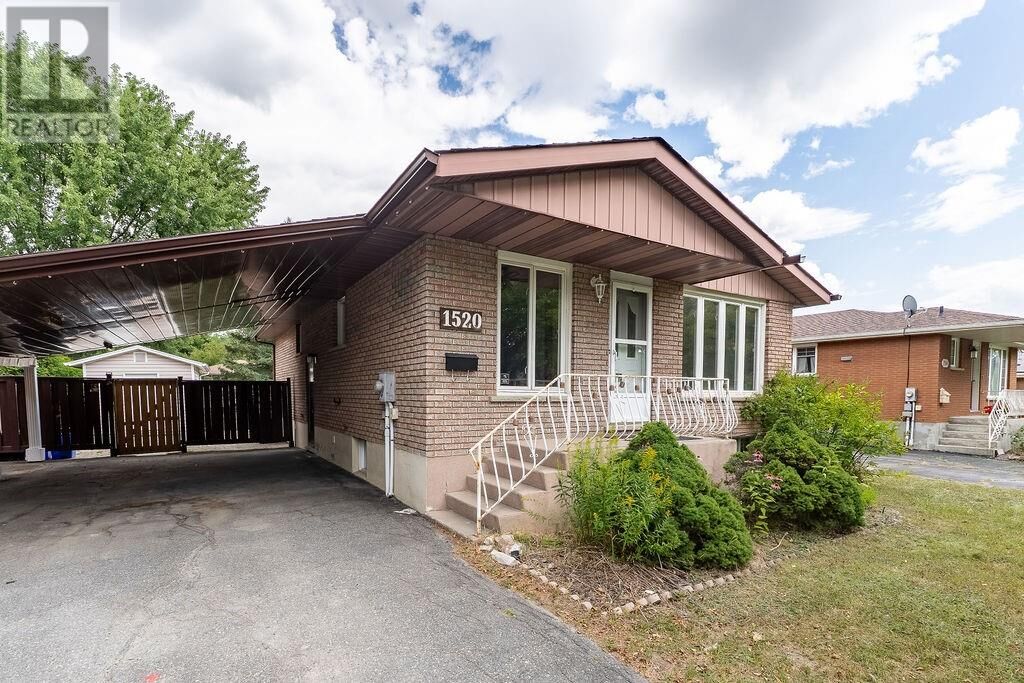
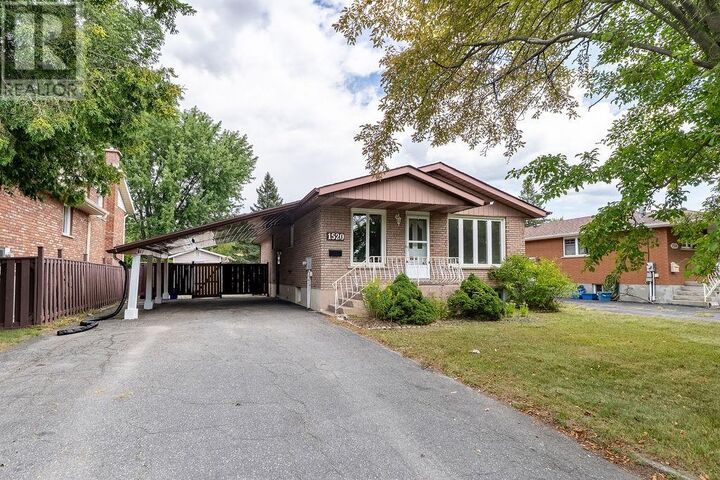
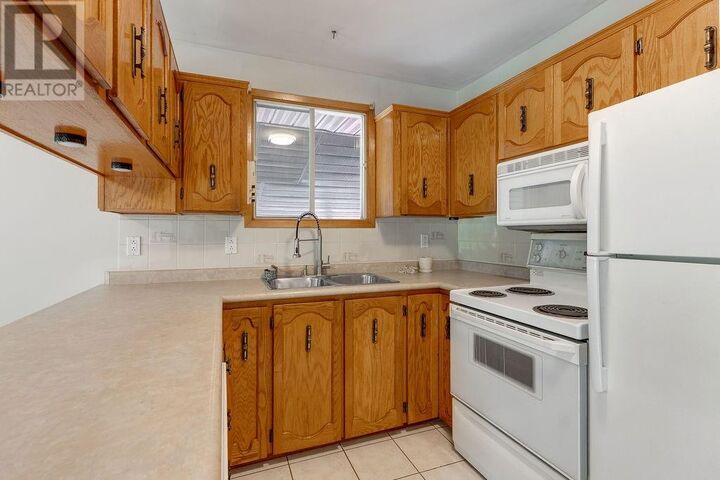
Welcome to this beautifully maintained brick bungalow in one of Sudbury's most desirable neighbourhoods. This bright and inviting 3+1 bedroom home perfectly blends comfort with modern upgrades, making it an ideal choice for families and discerning buyers. The interior showcases hardwood and ceramic flooring throughout, custom oak cabinetry and oak trim, and freshly renovated bathrooms with contemporary finishes. The spacious family room features a cozy gas fireplace, creating the perfect gathering space for entertaining or relaxing with family. The convenient side entrance adds potential for creating a second unit for those looking to generate income. Outside, this well-appointed home offers excellent curb appeal with a paved driveway for convenient parking and a manicured, fenced yard anchored by a large patio—ideal for backyard entertaining. Located in a excellent neighbourhood, this home sits within walking distance to Cambrian College, an adjacent championship golf course, shopping and amenities. This well-maintained property is move-in ready and shows exceptionally well. A must-see for buyers seeking quality and location! (id:41440)
MLS®:
2129736
2129736
Type
Single-Family Home
Single-Family Home
County
Greater Sudbury
Greater Sudbury
Listed By
Anthony Rocca, eXp Realty, Brokerage (main)
Source
CREA
Last checked Aug 19 2026 at 10:43 PM GMT+0000
CREA
Last checked Aug 19 2026 at 10:43 PM GMT+0000
Bathroom Details
- Full Bathrooms: 2
Property Features
- Fireplace: Insert
- Fireplace: Total: 1
- Fireplace: Gas
- Foundation: Concrete
- Foundation: Block
Heating and Cooling
- Forced Air
- Central Air Conditioning
Basement Information
- Full
Flooring
- Hardwood
- Carpeted
- Tile
Exterior Features
- Brick
- Roof: Unknown
- Roof: Asphalt Shingle
Utility Information
- Sewer: Municipal Sewage System
Parking
- Carport
Stories
- 1
Location
Disclaimer: The trademarks REALTOR®, REALTORS®, and the REALTOR® logo are controlled
by The Canadian Real Estate Association (CREA) and identify real estate professionals who are members of CREA. Listing Data Last Updated: 8/19/26 15:43
The trademarks REALTOR®, REALTORS®, and the REALTOR® logo are controlledby The Canadian Real Estate Association (CREA) and identify real estate professionals who are members of CREA. Listing Data Last Updated: 8/19/26 15:43

