

Listing Courtesy of:  CREA / Listed By: Re/Max Crown Realty Inc. (sudbury)
 CREA / Listed By: Re/Max Crown Realty Inc. (sudbury)
 168 Amberdale Court Sudbury, ON P3C 5T3
Active (0 Days)
$323,105 (USD)
OPEN HOUSE TIMES
-
OPENSun, Oct 42:00 pm - 4:00 pm
Description
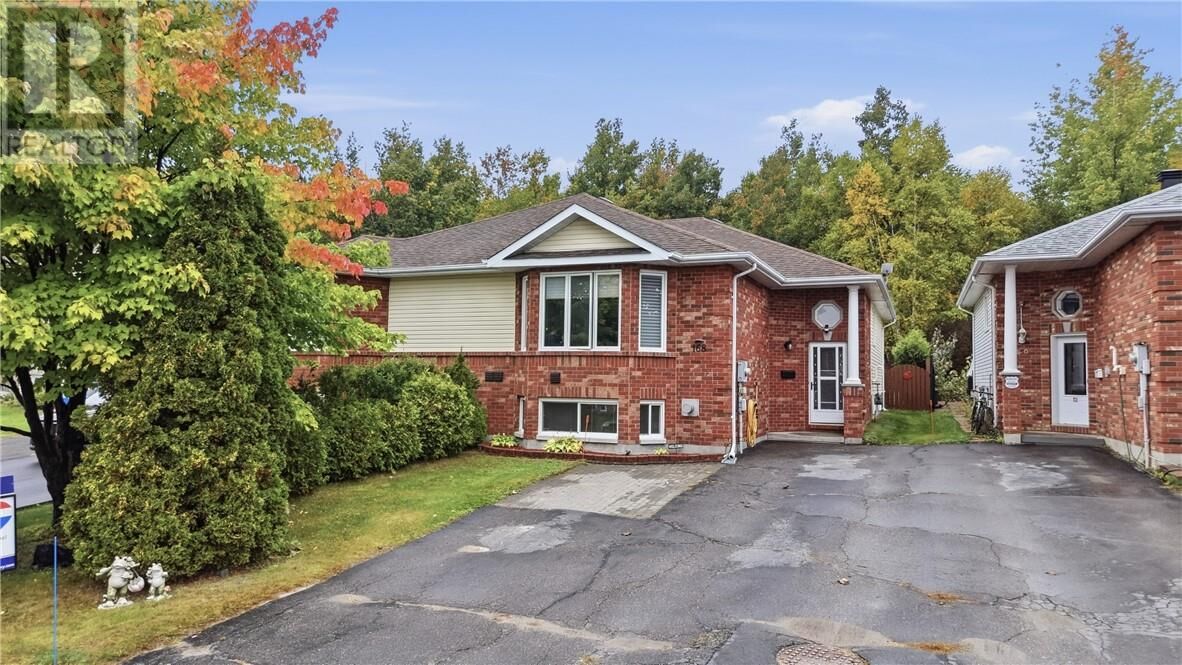
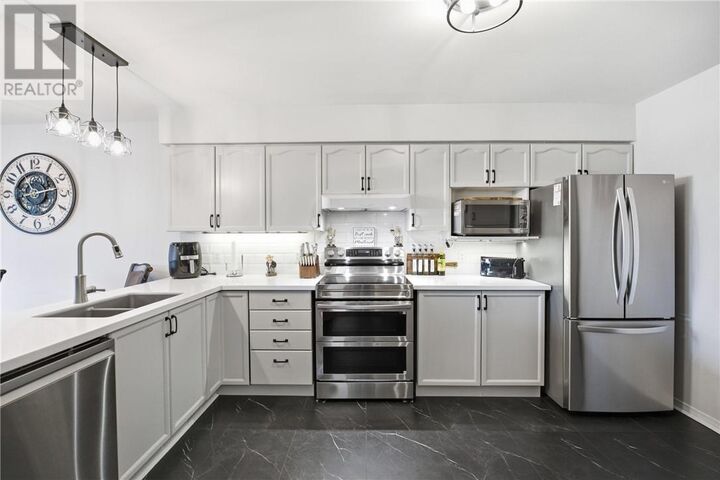
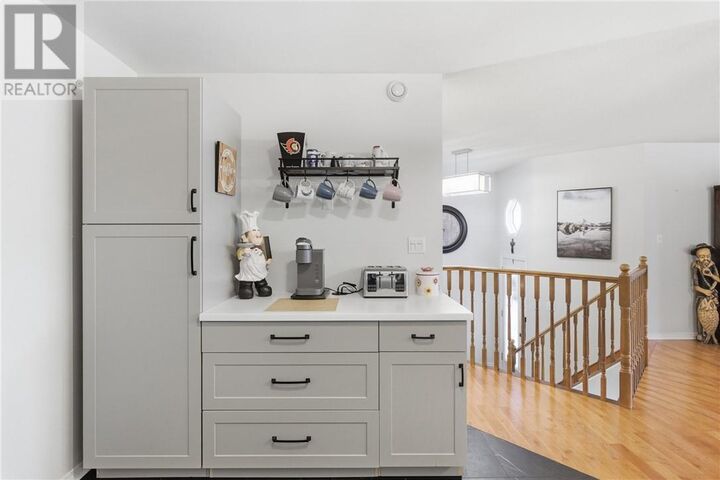
Welcome to a home that offers space, flexibility, and incredible potential! Tucked away on a quiet cul-de-sac in a convenient central location, this spacious semi-detached home is perfect for growing families, multi-generational living, or anyone looking for extra room to make their own. The main level features three generous bedrooms, a bright open-concept living and dining area with hardwood flooring, and patio doors leading to a fully fenced backyard backing onto peaceful greenspace. Whether you're entertaining on the patio, relaxing in the gazebo, or enjoying the privacy of the yard, this outdoor space is ready to be enjoyed. The lower level adds even more versatility with a large recreation room featuring a cozy gas fireplace, a spacious fourth bedroom, 4-piece bathroom, workshop area and laundry. Best of all, the layout offers the potential to easily add two more bedrooms, creating the possibility of up to six bedrooms in total. Comfort and convenience are covered year-round with an efficient gas forced-air furnace, central air conditioning, and central vacuum. Zoned R2-2, the property also provides exciting potential for a secondary unit, in-law suite, or additional income opportunity, subject to applicable approvals. With plenty of space, a flexible layout, and room to grow, this is a home that can easily adapt to your needs for years to come. (id:41440)
MLS®:
2130745
2130745
Type
Single-Family Home
Single-Family Home
Style
Bungalow
Bungalow
County
Greater Sudbury
Greater Sudbury
Listed By
Steve Ricard, Re/Max Crown Realty Inc. (sudbury)
Source
CREA
Last checked Oct 3 2026 at 12:20 AM GMT+0000
CREA
Last checked Oct 3 2026 at 12:20 AM GMT+0000
Bathroom Details
- Full Bathrooms: 2
Property Features
- Fireplace: Insert
- Fireplace: Total: 1
- Fireplace: Gas
- Foundation: Block
Heating and Cooling
- Forced Air
- Central Air Conditioning
Basement Information
- Full
Flooring
- Laminate
- Hardwood
- Tile
Exterior Features
- Vinyl Siding
- Brick
- Roof: Unknown
- Roof: Asphalt Shingle
Utility Information
- Sewer: Municipal Sewage System
Location
Disclaimer: The trademarks REALTOR®, REALTORS®, and the REALTOR® logo are controlled
by The Canadian Real Estate Association (CREA) and identify real estate professionals who are members of CREA. Listing Data Last Updated: 10/2/26 17:20
The trademarks REALTOR®, REALTORS®, and the REALTOR® logo are controlledby The Canadian Real Estate Association (CREA) and identify real estate professionals who are members of CREA. Listing Data Last Updated: 10/2/26 17:20

