33 Elmhurst Court Sudbury, ON P3A 1A3
Listing Courtesy of:  CREA / Listed By: Re/Max Sudbury Inc., Brokerage

  33 Elmhurst Court Sudbury, ON P3A 1A3

Active (0 Days)
$525,000 (CAD)
3
BED
2
BATH

Description

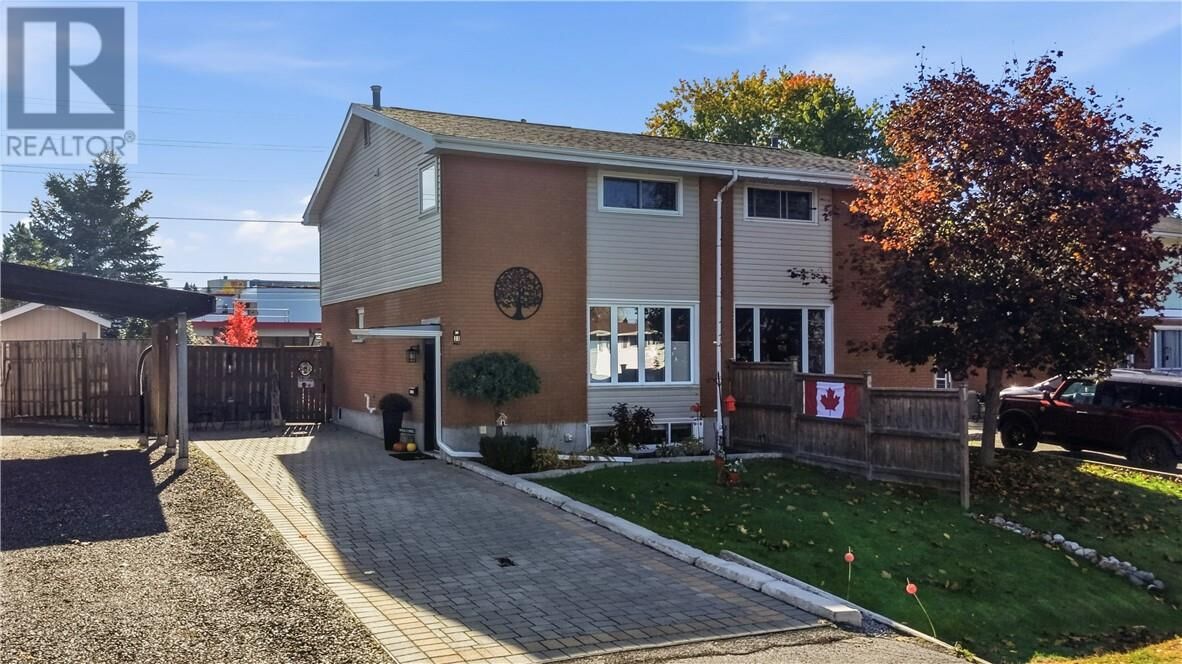
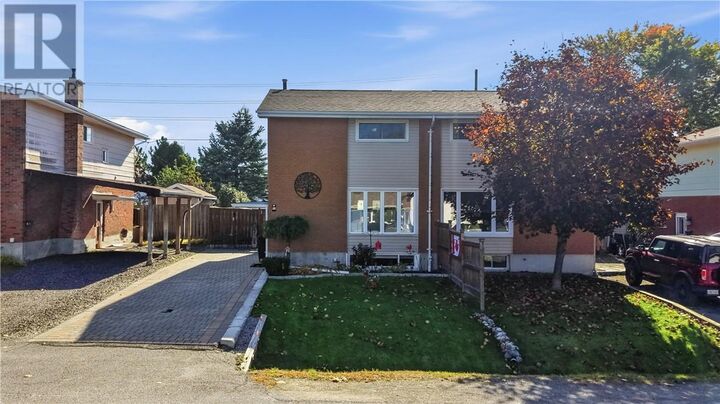
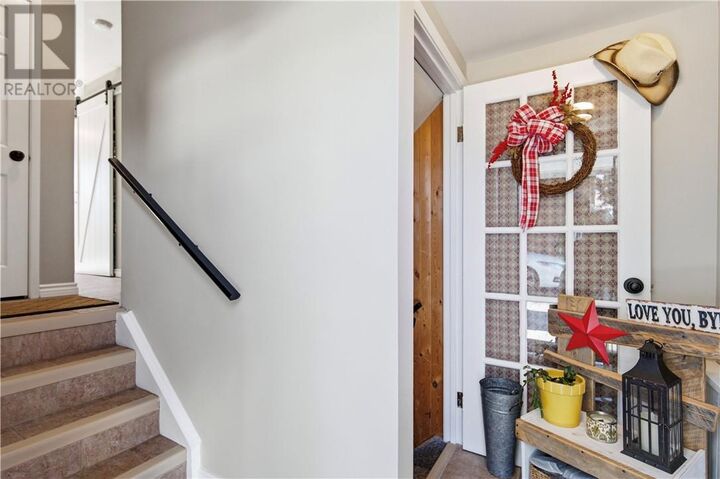
Pride of ownership shines in this 2-storey home in a convenient, family-friendly neighbourhood of New Sudbury. Featuring 3 bedrooms and 1.5 bathrooms, this home offers comfortable living spaces, thoughtful updates, and room for the whole family. The main floor features a stylish kitchen with included fridge, stove, and dishwasher and microwave, a dedicated dining area with garden doors leading to the deck, a convenient powder room, and a spacious living room filled with potential for making lasting memories. Upstairs, you'll find three well-appointed bedrooms, including a generous primary bedroom with a walk-in closet, along with a beautifully renovated full bathroom. The recently renovated basement adds valuable living space, complete with a bright recreation room and a dedicated laundry area with washer and dryer included and plenty of storage. Outdoors, the fully fenced backyard offers a private setting to relax and unwind, with a deck, and beautiful established plants and gardens creating a lovely backdrop for summer evenings, family time, or entertaining. Additional highlights include new gas furnace, new central air conditioning, new interior and exterior doors, new water tank, new central vac, new downspouts, new weeping tiles, new appliances (all included) new flooring, renovated rec room in basement, renovated bathrooms, new window coverings, new siding, new interlocking driveway… the list goes on! This home is truly turn key. Ideally situated close to Cambrian College, New Sudbury Centre, and the new and upcoming entertainment district, this home offers a wonderful opportunity to settle into a well-connected neighbourhood with nothing to do but move in and enjoy. (id:41440)

MLS®:
2130994
Type
Single-Family Home
Style
2 Level
County
Greater Sudbury

Listed By

Jamie-Lee Dahlvick, Re/Max Sudbury Inc., Brokerage
Source
CREA
Last checked Oct 19 2026 at 6:39 PM GMT+0000
Bathroom Details
  • Full Bathroom: 1
  • Partial Bathroom: 1
Heating and Cooling
  • Forced Air
Basement Information
  • Full
Exterior Features
  • Vinyl Siding
  • Brick
  • Roof: Unknown
  • Roof: Asphalt Shingle
Utility Information
  • Sewer: Municipal Sewage System
Location
   
Calculate drive times to this property
 
Powered by INRIX® Drive Time

Powered by Walk Score®
Disclaimer: REALTOR.CA The trademarks REALTOR®, REALTORS®, and the REALTOR® logo are controlled
by The Canadian Real Estate Association (CREA) and identify real estate professionals who are members of CREA. Listing Data Last Updated: 10/19/26 11:39

