

Listing Courtesy of: ITSO / Listed By: Re/Max Twin City Realty Inc.
745 Griffith Street Sudbury, ON P3E 4A6
Active (0 Days)
$349,900 (CAD)

Description
MLS®:
40873900
40873900
Taxes
$2,447
$2,447
Type
Single-Family Home
Single-Family Home
Year Built
1950
1950
Style
Bungalow
Bungalow
County
Greater Sudbury
Greater Sudbury
Listed By
Julian Sheppard, Re/Max Twin City Realty Inc.
Source
ITSO
Last checked Nov 4 2026 at 10:20 PM GMT+0000
ITSO
Last checked Nov 4 2026 at 10:20 PM GMT+0000
Bathroom Details
- Full Bathroom: 1
Interior Features
- Water Heater
- Other
- Dryer
- Refrigerator
- Stove
- Washer
Lot Information
- Park
- Schools
- Urban
- Shopping Nearby
- Place of Worship
- Public Transit
- Cul-De-Sac
- Hospital
- Arts Centre
- Business Centre
Property Features
- Foundation: Block
Heating and Cooling
- Baseboard
- Electric
- None
Basement Information
- Crawl Space
- Unfinished
Exterior Features
- Roof: Asphalt Shing
Utility Information
- Sewer: Sewer (Municipal)
Parking
- Total: 3
Stories
- 1
Living Area
- 607 sqft
Location
Disclaimer: Listing content protected by copyright and licensed by Information Technology Systems Ontario: Data last updated: 11/4/26 14:20


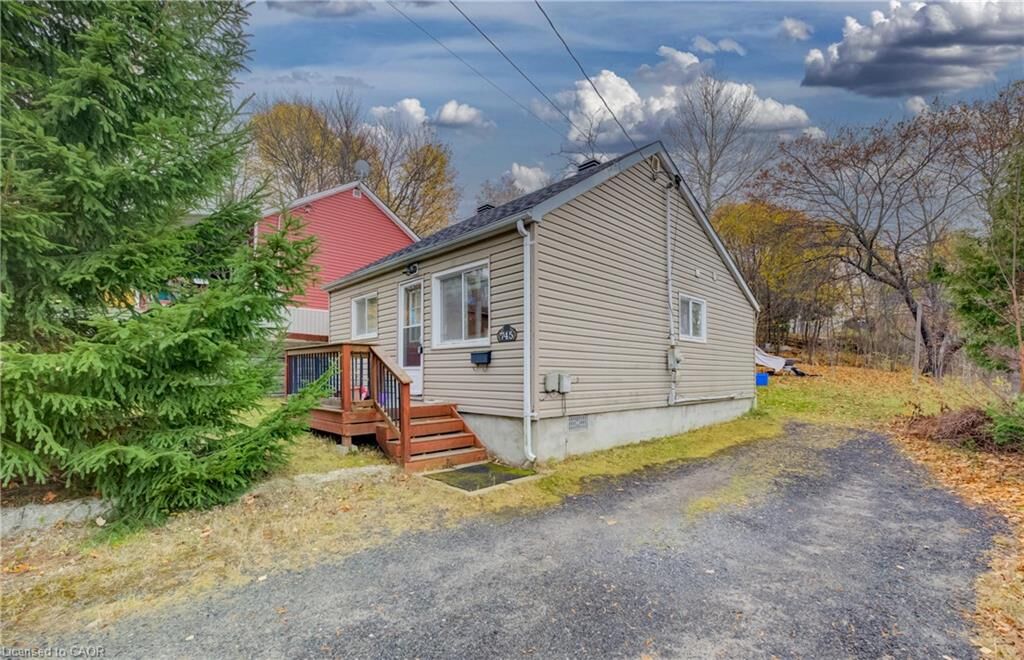
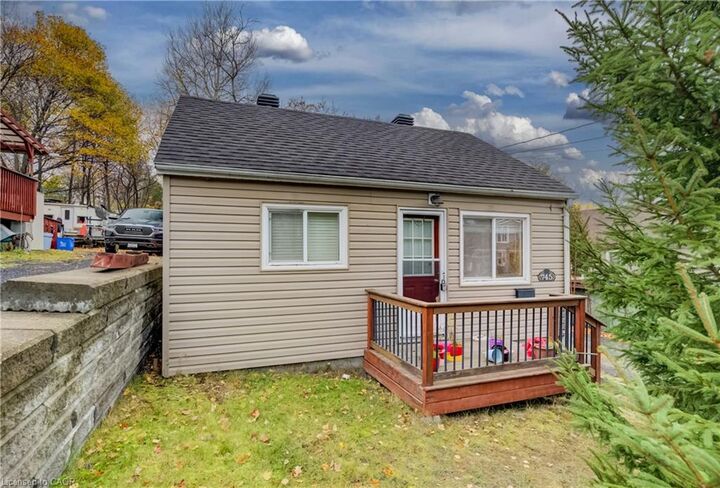
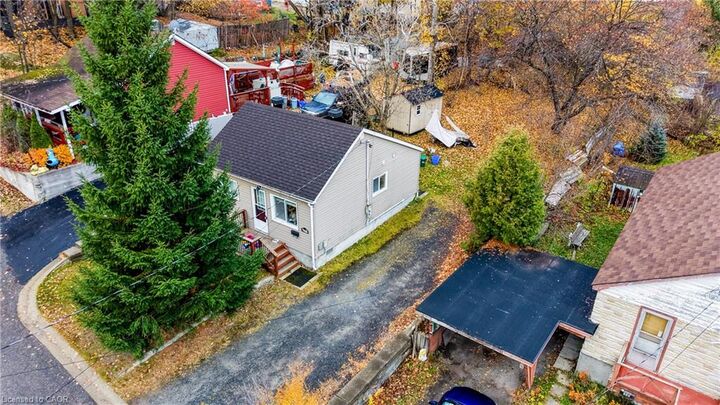
Situated on a generous 40’ x 122’ lot, this home offers approximately 620 sq. ft. of functional main-floor living space, making it an ideal choice for those seeking the simplicity and convenience of single-level living. The comfortable layout features two bedrooms, a full bathroom, a welcoming living area and a practical kitchen.
Step outside and discover a spacious, private backyard surrounded by mature greenery, providing an inviting setting for outdoor entertaining, gardening, relaxing or enjoying time with family and friends. The driveway offers convenient off-street parking, while the property’s manageable size provides an excellent opportunity to personalize and make it your own.
LOCATION IS A STANDOUT FEATURE! Conveniently situated near Health Sciences North, Laurentian University, schools, parks, shopping, restaurants, public transit and recreational amenities, this home offers easy access to many of Sudbury’s everyday essentials.
Whether you’re entering the real estate market, looking to simplify your lifestyle or seeking an investment opportunity in an established neighbourhood, 745 Griffith Street offers tremendous potential in a convenient location. Don’t miss your opportunity to make this charming bungalow your own!