

Listing Courtesy of:  CREA / Listed By: Re/Max Crown Realty Inc. (sudbury)
 CREA / Listed By: Re/Max Crown Realty Inc. (sudbury)
 77 Napa Valley Sudbury, ON P3C 0G8
Active (1 Days)
$704,928 (USD)
OPEN HOUSE TIMES
-
OPENWed, Jul 295:00 pm - 7:00 pm
Description
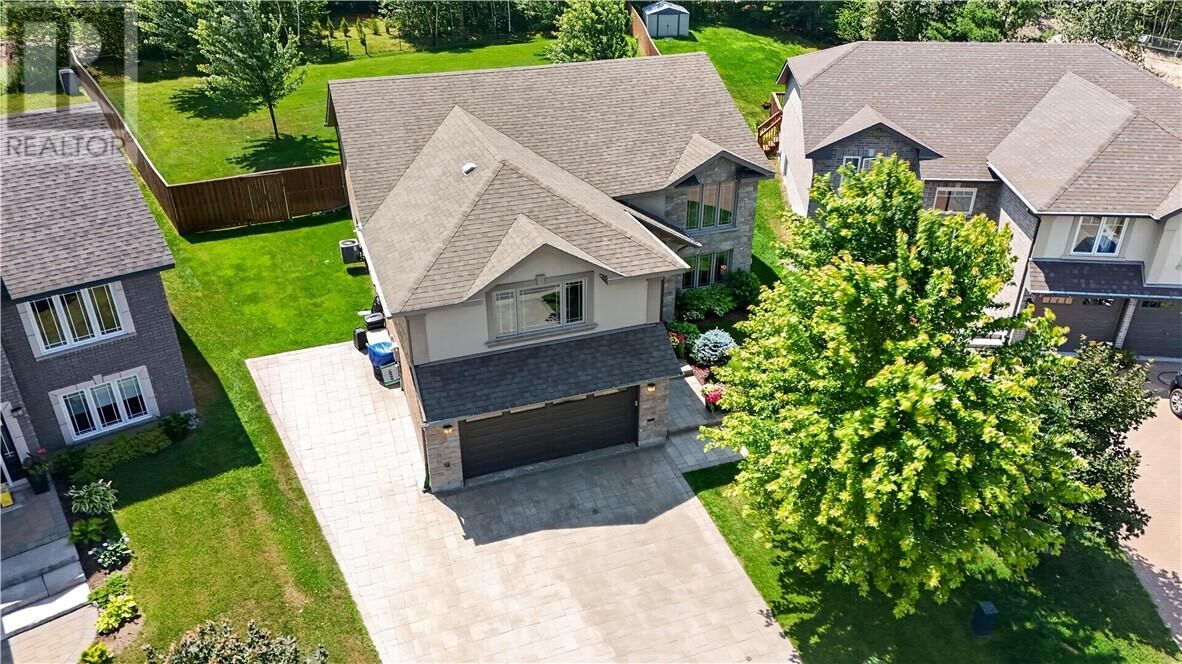
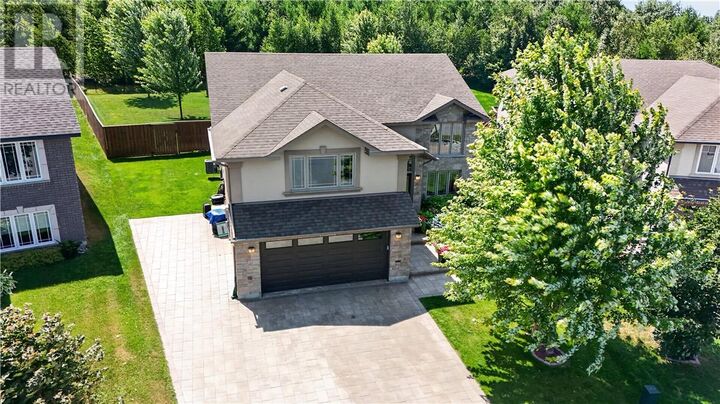
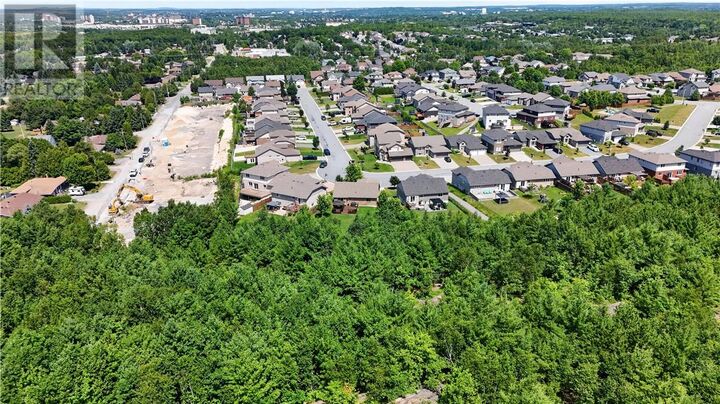
Welcome to 77 Napa Valley Drive, a beautifully maintained Dalron built Laurel with Loft model in the highly desirable South End. Offering over 2,700 sq. ft. of finished living space, this home features 3+2 bedrooms, 3 full bathrooms, and a finished attached double garage.The bright, open-concept main floor showcases vaulted ceilings and a stunning gourmet kitchen complete with granite countertops, stainless steel appliances, a generously sized walk-in pantry, breakfast bar, and coffee nook with a wine fridge. Three bedrooms are located on the main level, including the impressive loft-style primary suite featuring a large walk-in closet and spa-like ensuite. The fully finished lower level offers even more living space with a large family room centred around a cozy gas fireplace, two additional bedrooms or flexible office/playroom space, and a full bathroom. The functional layout also includes a spacious mudroom/laundry room with direct access to the garage. Step outside to one of this home's most exceptional features, a massive fully fenced, flat backyard backing onto greenspace. Rarely found in this neighbourhood, this private outdoor retreat offers southern exposure, an oversized deck, a gazebo for relaxing or entertaining, and underground sprinklers to keep the lawn looking its best. Additional highlights include a finished double garage, interlock triple-wide driveway with extra parking, and an unbeatable location close to parks, schools, shopping, and all South End amenities. This move-in-ready home is one you won't want to miss! (id:41440)
MLS®:
2129460
2129460
Type
Single-Family Home
Single-Family Home
Style
2 Level
2 Level
County
Greater Sudbury
Greater Sudbury
Listed By
Dana Beljo, Re/Max Crown Realty Inc. (sudbury)
Source
CREA
Last checked Jul 28 2026 at 7:30 AM GMT+0000
CREA
Last checked Jul 28 2026 at 7:30 AM GMT+0000
Bathroom Details
- Full Bathrooms: 3
Property Features
- Fireplace: Total: 1
- Fireplace: Gas
- Foundation: Concrete
Heating and Cooling
- Forced Air
- Central Air Conditioning
Basement Information
- Full
Flooring
- Laminate
- Tile
Exterior Features
- Brick
- Aluminum Siding
- Roof: Unknown
- Roof: Asphalt Shingle
Utility Information
- Sewer: Municipal Sewage System
Parking
- Garage
Location
Disclaimer: The trademarks REALTOR®, REALTORS®, and the REALTOR® logo are controlled
by The Canadian Real Estate Association (CREA) and identify real estate professionals who are members of CREA. Listing Data Last Updated: 7/28/26 00:30
The trademarks REALTOR®, REALTORS®, and the REALTOR® logo are controlledby The Canadian Real Estate Association (CREA) and identify real estate professionals who are members of CREA. Listing Data Last Updated: 7/28/26 00:30

