793 Powers Road Tay Valley, ON K7H 3C5
Listing Courtesy of: PropTX - IDX / Listed By: Coldwell Banker First Ottawa Realty

  793 Powers Road Tay Valley, ON K7H 3C5

Active
$1,050,212 (USD)

4
BED
6
BATH
3500-5000
SQFT

Description

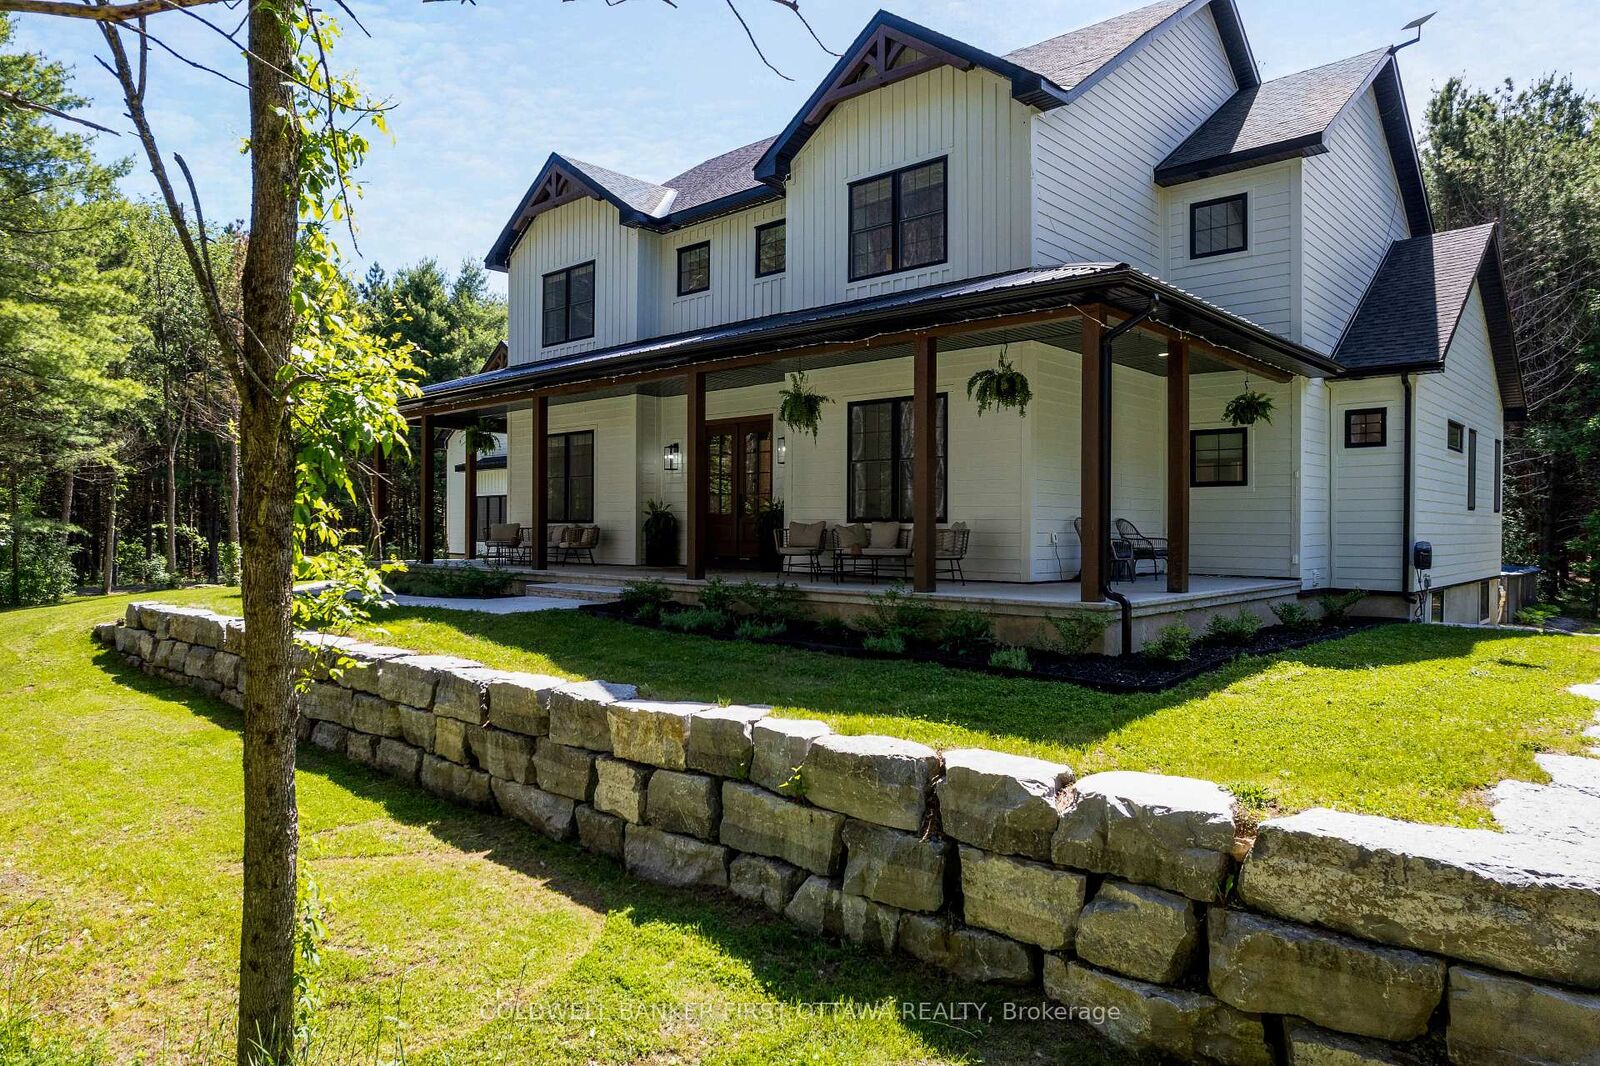
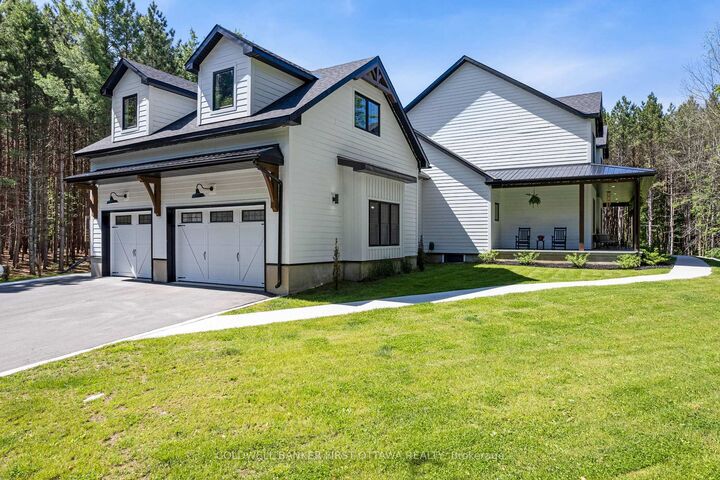
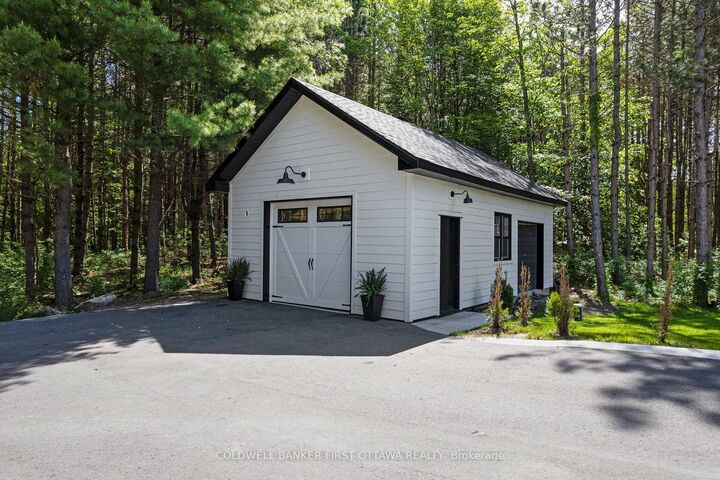
Exquisite country home with attractive farmhouse style and traditional wrap-about verandah. Built in 2023 on 1.8 peacefully private acres, 4 bedroom, 6 bathroom home offers 3517sf of luxury elegance and generous spaces. The home's rich mahogany front doors add to its appealing character. Elegant foyer extra large for ease of greetings guests. Well-appointed home with high tray ceilings, large windows, natural light, luxury vinyl plank floors, energy efficiencies and smart technology. Living, dining and kitchen are open, while still maintaining their own distinct character and purpose. Living room soaring 20' cathedral ceiling, wet bar and woodburning fireplace. Gracious dining area with walls of windows overlooking outdoors. Kitchen a culinary showpiece with tray ceiling, white custom cabinetry and quartz counters, offset by iron lantern pendants. Designed for the family, kitchen has 6-burner gas stove, electric grill, pot filler and grand island-breakfast bar that seats five. For extra prep and storage, walk-in pantry with bright window. Main floor primary retreat has trim light around tray ceiling, walk-in closet and luxury 5-pc ensuite with two-sink quartz vanity, soaker tub and spa shower. Main floor second bedrm, 4-pc bathrm, powder room, laundry room and family-sized mudroom. Second floor big family room, or 5th bedroom, with attached 4-pc bathrm. Two more bedrooms, each with walk-in closet and 4-pc quartz ensuite. Lower level 2,263sf additional family space or in-law suite. Partly finished, lower level has 9' ceilings, radiant floor heat, rough-ins for two bathrms and separate access. Well built ICF home with extra insulation, heat pump and Generac. Attached insulated 3-car garage with EV rough-in, hot&cold water plus access to main & lower level. Garage's loft includes rough-in for bathroom. Detached single garage with hydro. Composite decks overlook inground salt-water pool. Kids will also love the tree fort. Paved driveway and paved road, 10 mins to Perth

MLS®:
X13865504
Taxes
$6,976(2026)
Lot Size
1.88 acres
Type
Single-Family Home
Style
2-Storey
Views
Clear, Trees/Woods
County
Lanark County
Community
904 - Bathurst/Burgess & Sherbrooke (North Burgess) Twp

Listed By

Stephanie Mols, Coldwell Banker First Ottawa Realty, Brokerage
Source
PropTX - IDX
Last checked Oct 7 2026 at 4:01 AM GMT+0000
Bathroom Details
Interior Features
  • Water Softener
  • Central Vacuum
  • Bar Fridge
  • Water Heater
  • Auto Garage Door Remote
  • Carpet Free
  • On Demand Water Heater
  • Upgraded Insulation
  • Rough-In Bath
  • Separate Heating Controls
  • In-Law Capability
  • Erv/Hrv
  • Primary Bedroom - Main Floor
  • Generator - Full
Property Features
  • Fireplace: Fireplace Insert
  • Fireplace: Living Room
  • Foundation: Insulated Concrete Form
Heating and Cooling
  • Forced Air
  • Central Air
Basement Information
  • Separate Entrance
  • Partially Finished
Pool Information
  • Salt
  • Above Ground
Exterior Features
  • Hardboard
  • Roof: Asphalt Shingle
Utility Information
  • Sewer: Septic
  • Fuel: Propane
  • Energy: Energy Certificate: No
Garage
  • Attached
Parking
  • Private
  • Inside Entry
Stories
  • 2
Location
   
Calculate drive times to this property
 
Powered by INRIX® Drive Time

Powered by Walk Score®
Disclaimer: Copyright 2026 Toronto IDX. All rights reserved. This information is deemed reliable, but not guaranteed. The information being provided is for consumers’ personal, non-commercial use and may not be used for any purpose other than to identify prospective properties consumers may be interested in purchasing. Data last updated 10/6/26 21:01

