

Listing Courtesy of:  CREA / Listed By: Kw Signature
 CREA / Listed By: Kw Signature
 421 Arlington Tecumseh, ON N8N 2K1
Active (1 Days)
$781,533 (USD)
OPEN HOUSE TIMES
-
OPENSat, Jul 252:00 pm - 4:00 pm
-
OPENSun, Jul 262:00 pm - 4:00 pm
Description
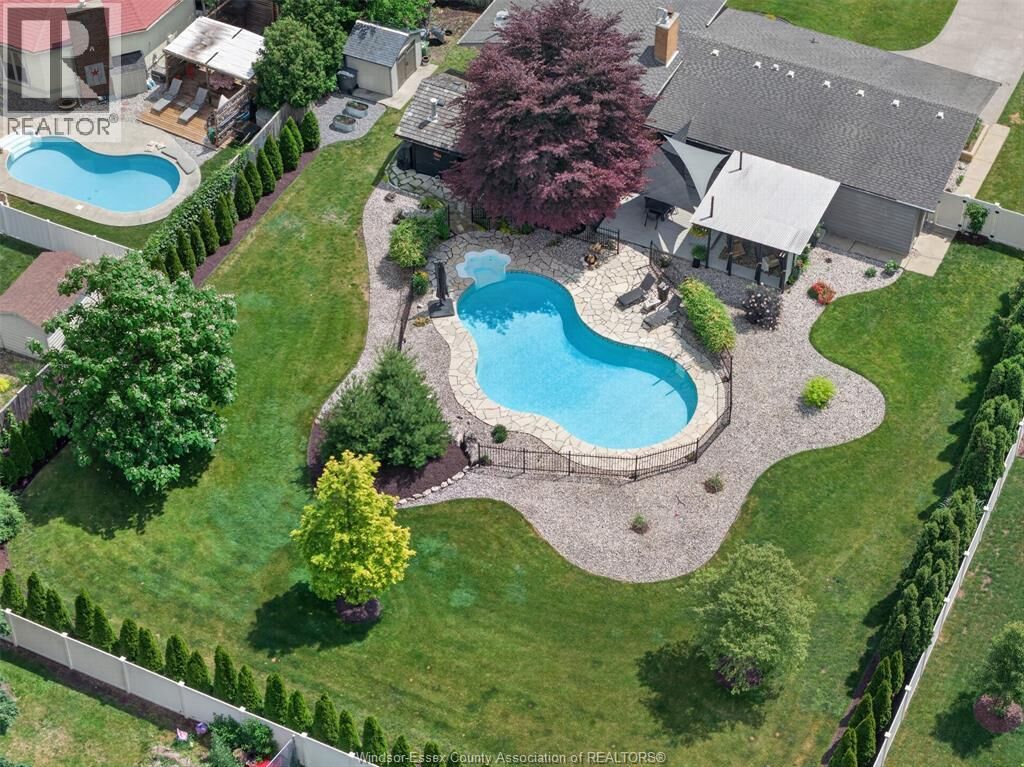
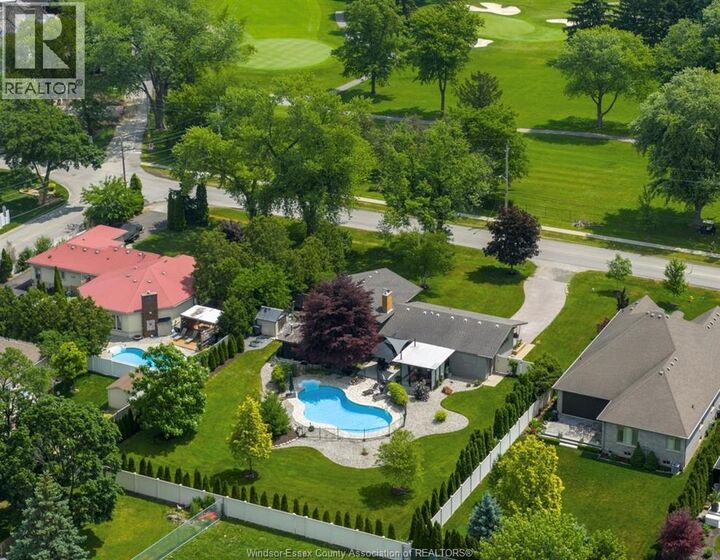
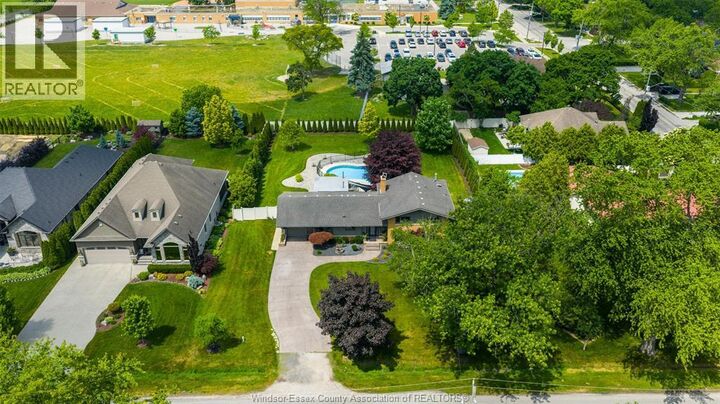
The Arlington is a true unicorn of a property, offering an exclusive, private, and exceptional lifestyle. Situated on a professionally landscaped 120’ x 200’ lot (over half an acre) overlooking the prestigious Beach Grove Golf Course, this remarkable residence seamlessly blends comfortable elegance with resort style living. Boasting 4 bedrooms and 2.5 bathrooms, the home is perfectly suited for family living. An abundance of windows and patio doors flood the interior with natural light while providing effortless access to a private wood deck and breathtaking outdoor spaces. The backyard oasis features a spectacular 20’ x 40’ inground pool surrounded by flagstone patios, mature trees, raised garden beds, wrought iron fencing, and a cedar pool house complete with a wet bar, pump room, and half bath. Inside, the updated kitchen showcases Cambria quartz countertops, refinished cabinetry, premium appliances, and a built-in Vino wine fridge. Live the dream today, build your custom estate tomorrow, or explore the potential to sever the lot and create two exceptional homes; each with inspiring golf course views. Offers on property reviewed as they come ! Property is pre-inspected, connect for a copy! (id:41440)
MLS®:
26017392
26017392
Type
Single-Family Home
Single-Family Home
Year Built
1956
1956
Style
Bi-Level, 3 Level
Bi-Level, 3 Level
County
Essex County
Essex County
Listed By
Shan Hasan, Kw Signature
Source
CREA
Last checked Jul 21 2026 at 4:10 PM GMT+0000
CREA
Last checked Jul 21 2026 at 4:10 PM GMT+0000
Bathroom Details
- Full Bathrooms: 2
- Partial Bathroom: 1
Interior Features
- Washer
- Dishwasher
- Stove
- Dryer
- Two Refrigerators
Lot Information
- Golf Course/Parkland
- Double Width or More Driveway
- Concrete Driveway
- Finished Driveway
Property Features
- Fireplace: Conventional
- Fireplace: Insert
- Fireplace: Total: 2
- Fireplace: Electric
- Fireplace: Wood
- Foundation: Block
Heating and Cooling
- Baseboard Heaters
- Furnace
- Forced Air
- Natural Gas
- Central Air Conditioning
Pool Information
- Pool Equipment
- Inground Pool
Flooring
- Hardwood
- Ceramic/Porcelain
Exterior Features
- Brick
- Aluminum/Vinyl
Parking
- Attached Garage
- Garage
- Inside Entry
Location
Disclaimer: The trademarks REALTOR®, REALTORS®, and the REALTOR® logo are controlled
by The Canadian Real Estate Association (CREA) and identify real estate professionals who are members of CREA. Listing Data Last Updated: 7/21/26 09:10
The trademarks REALTOR®, REALTORS®, and the REALTOR® logo are controlledby The Canadian Real Estate Association (CREA) and identify real estate professionals who are members of CREA. Listing Data Last Updated: 7/21/26 09:10

