3402 Dorchester Road Thames Centre, ON N0L 1G5
Listing Courtesy of: PropTX - IDX / Listed By: Housesigma Inc.

  3402 Dorchester Road Thames Centre, ON N0L 1G5

Active
$518,709 (USD)
3
BED
2
BATH
1100-1500
SQFT

Description

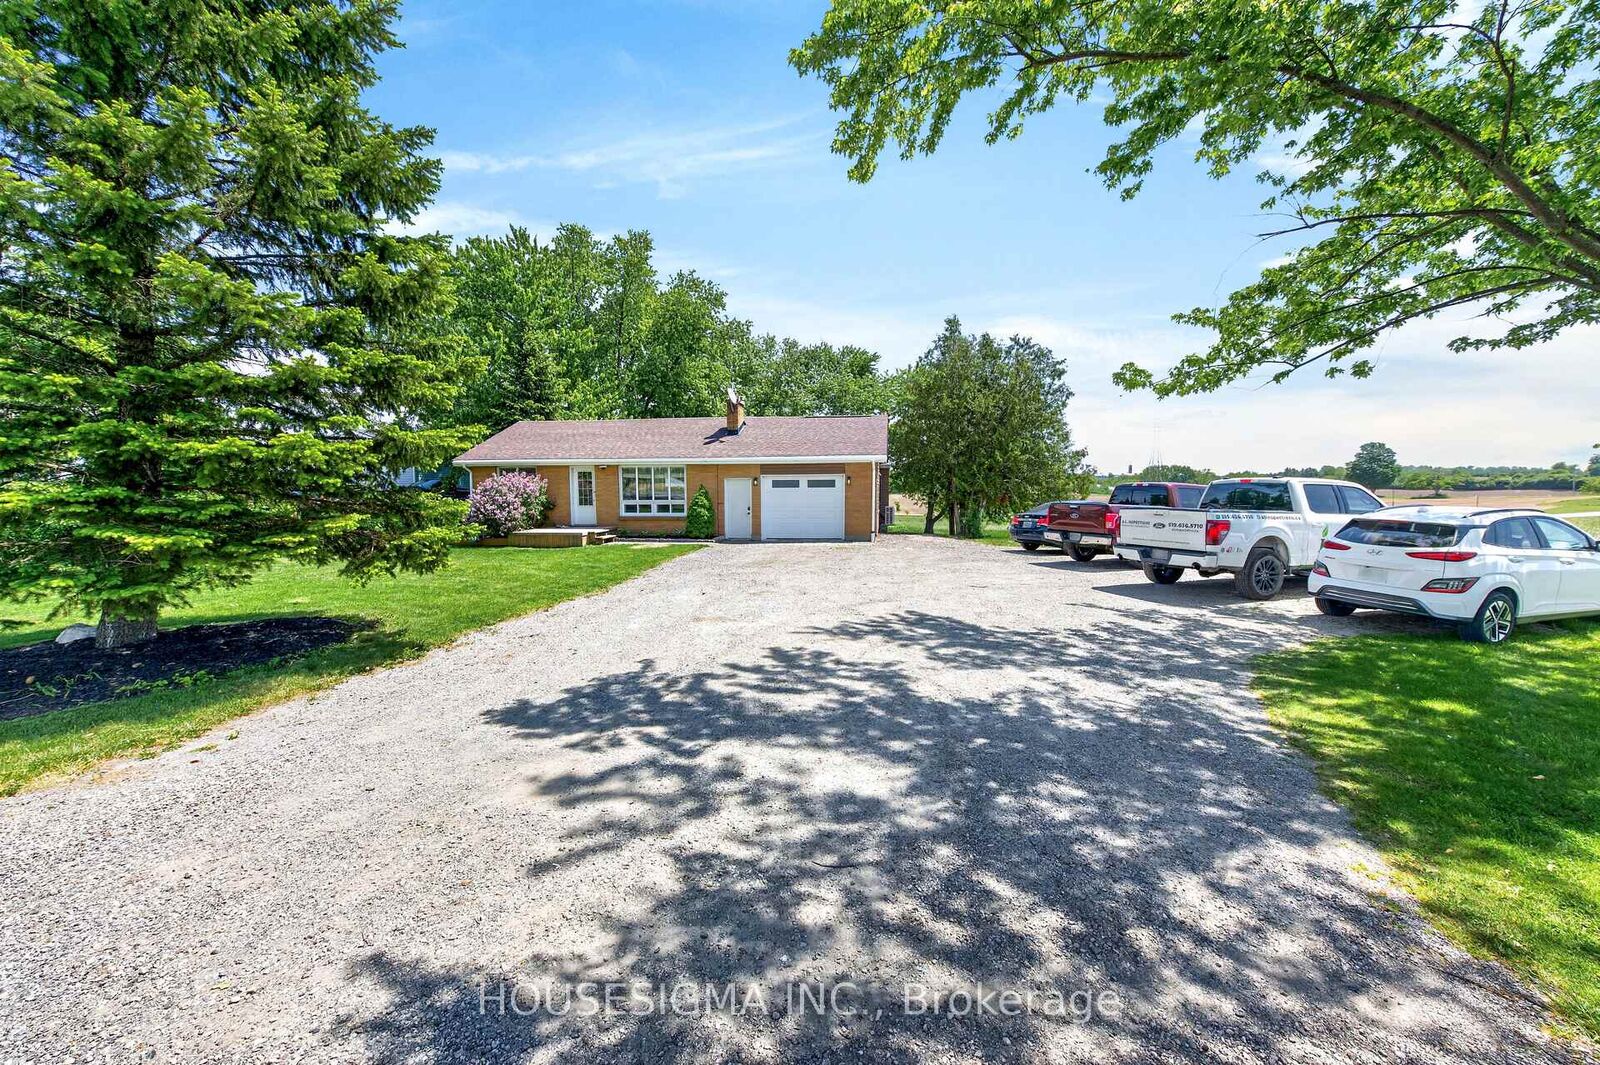
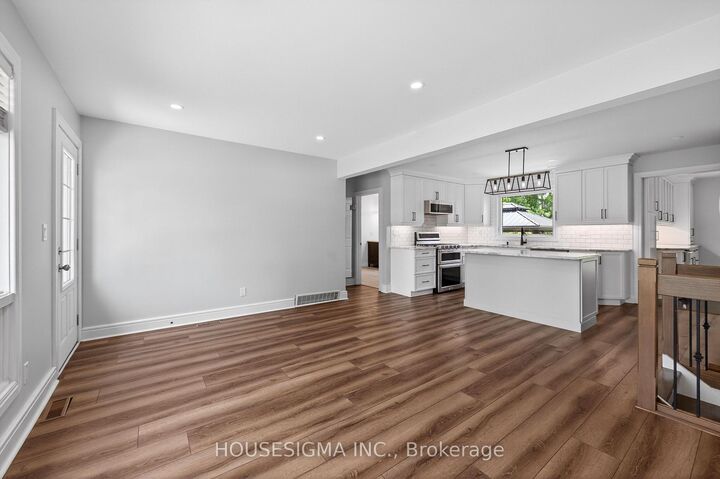
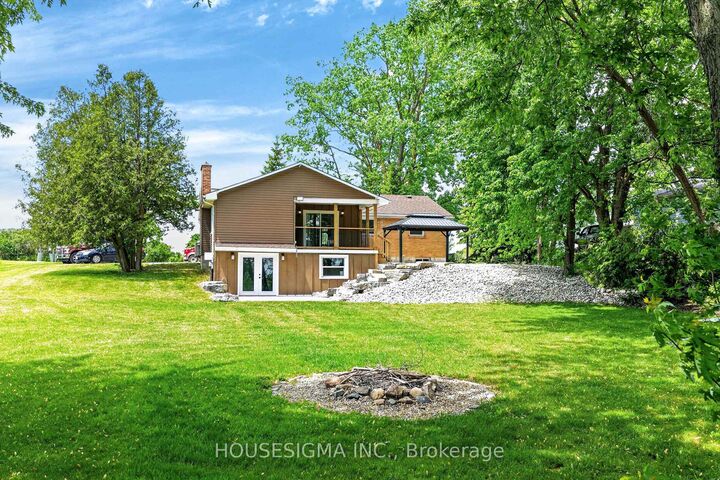
Welcome to this beautifully updated bungalow situated on a large, private lot that is just over a third of an acre, backing onto green space, offering the perfect blend of comfort, style, and convenience.The main floor features two spacious bedrooms, an updated kitchen with appliances (2022), renovated bathrooms, and a warm, inviting living room highlighted by custom cabinetry, a hardwood mantle, and an electric fireplace (2026). Downstairs, the walk-out basement provides exceptional additional living space with metallic epoxy floors (2022), a dedicated office, an additional bedroom, and a convenient 2-piece bathroom. The basement has also been professionally spray-foamed and features tile drainage installed in 2018 for added peace of mind. Car enthusiasts, hobbyists, or anyone seeking additional living space will appreciate the fully upgraded garage featuring epoxy flooring, heat, air conditioning, and an insulated garage door (2024). Major mechanical updates include newer furnace, AC and ductwork (2018), an owned hot water heater (2021), and a UV water filtration system with water softener. Step outside and enjoy your own backyard retreat complete with a gazebo, concrete patio, armour stone walkway, and river rock landscaping. Extra large 20 ft storage container for all of your collectibles. With too many updates to list, this meticulously maintained home is truly move-in ready. Conveniently located close to Highway 401, this property offers an easy commute while still providing the privacy and tranquility of backing onto nature. Don't miss your opportunity to call this exceptional property home! PRE HOME INSPECTION ALREADY COMPLETE.

MLS®:
X13549550
Taxes
$2,605(2026)
Type
Single-Family Home
Style
Bungalow
Views
Trees/Woods, Pasture
County
Middlesex County
Community
Dorchester

Listed By

Housesigma Inc.
Source
PropTX - IDX
Last checked Jul 11 2026 at 5:27 AM GMT+0000
Bathroom Details
Interior Features
  • Water Purifier
  • Water Heater
  • Carpet Free
  • Water Treatment
  • Upgraded Insulation
  • In-Law Capability
  • Primary Bedroom - Main Floor
Property Features
  • Fireplace: Wood
  • Fireplace: Electric
  • Foundation: Block
Heating and Cooling
  • Forced Air
  • Central Air
Basement Information
  • Finished
  • Full
  • Finished With Walk-Out
Pool Information
  • None
Exterior Features
  • Brick
  • Vinyl Siding
  • Roof: Shingles
Utility Information
  • Sewer: Septic
  • Fuel: Gas
  • Energy: Energy Certificate: No
Garage
  • Attached
Parking
  • Private
  • Inside Entry
Stories
  • 1
Location
   
Calculate drive times to this property
 
Powered by INRIX® Drive Time

Powered by Walk Score®
Disclaimer: Copyright 2026 Toronto IDX. All rights reserved. This information is deemed reliable, but not guaranteed. The information being provided is for consumers’ personal, non-commercial use and may not be used for any purpose other than to identify prospective properties consumers may be interested in purchasing. Data last updated 7/10/26 22:27

