

Listing Courtesy of:  CREA / Listed By: Royal Lepage Peifer Realty Brokerage
 CREA / Listed By: Royal Lepage Peifer Realty Brokerage
 12129 Baseline Road Thamesville, ON N0P 2K0
Active
$354,674 (USD)
OPEN HOUSE TIMES
-
OPENSat, Aug 112 noon - 2:00 pm
Description
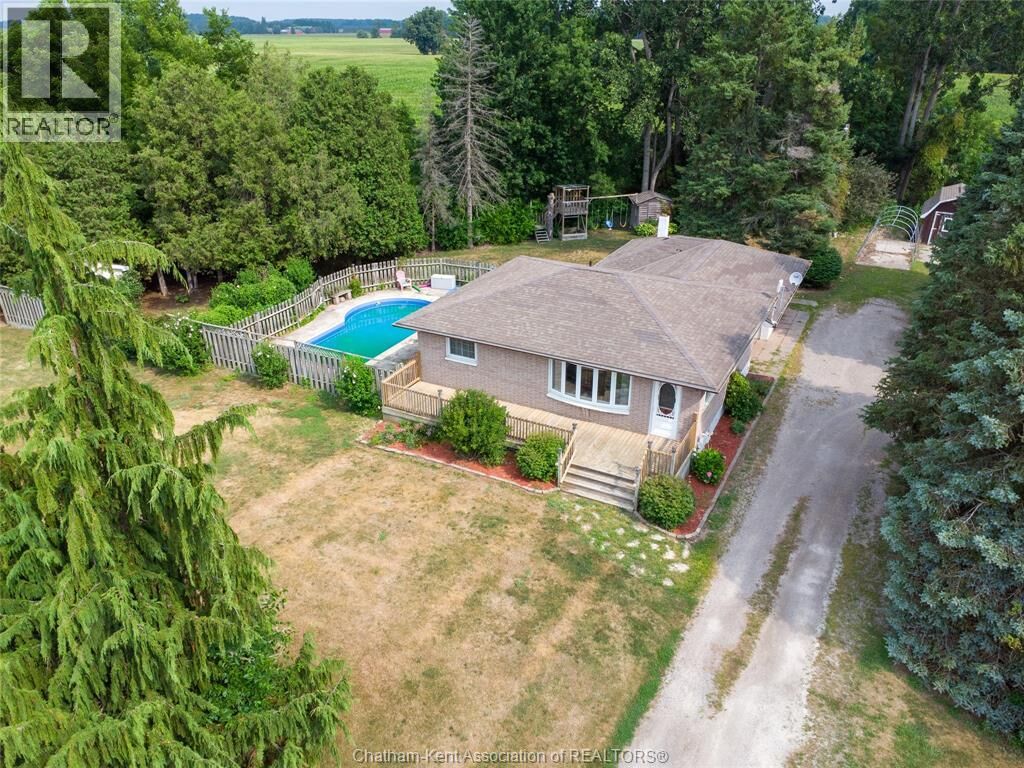
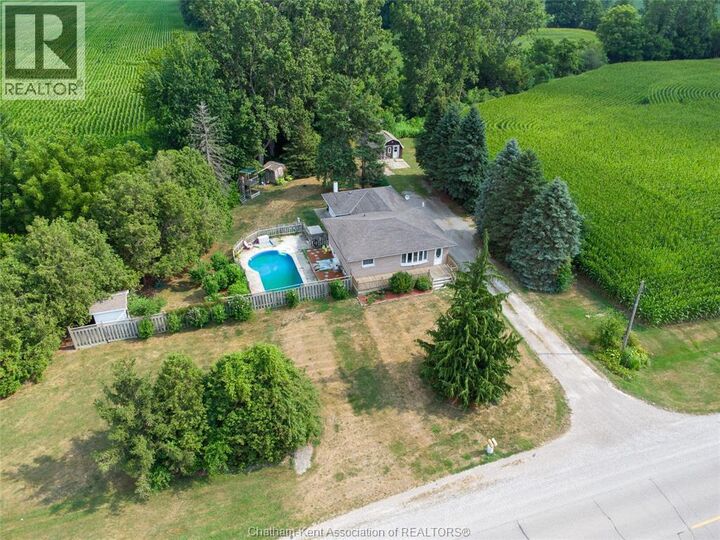
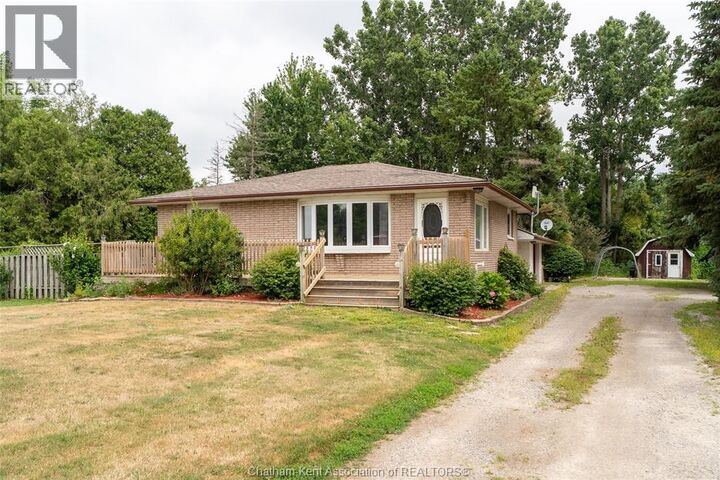
Welcome to your dream country retreat — a beautiful brick raised ranch sitting on almost an acre just minutes from Thamesville and a short drive to Chatham, Dresden, and the 401. This spacious 3 bedroom plus den, 2 bath home offers the perfect blend of comfort, style, and outdoor enjoyment. The main floor features a bright living room with hardwood flooring and two large windows, engineered hardwood in the bedrooms, and a welcoming kitchen/dining area. The lower level adds wonderful versatility with a cozy family room, a third bedroom, a den/office, laundry, and a 3 piece bath. Outside is where this property truly shines: a heated in ground pool with a new liner, pump, stairs, jets, and safety cover (2022), a hot tub, four sheds, and a 1.5 car heated attached garage, and house has 200 amp service. Major updates in 2023 include a new heat pump, furnace, hot water tank, and garage heater. Septic pumped approx. 5 years ago. Seller DISCLOSES the basement shower has leaked and is sold as is. This is the country lifestyle you’ve been waiting for - space, privacy, and incredible amenities. Call your agent today! (id:41440)
MLS®:
26017885
26017885
Taxes
$3,022(2025)
$3,022(2025)
Type
Single-Family Home
Single-Family Home
Year Built
1972
1972
Style
Ranch
Ranch
County
Chatham-Kent
Chatham-Kent
Listed By
Lisa Zimmer, Royal Lepage Peifer Realty Brokerage
Source
CREA
Last checked Jul 30 2026 at 1:25 AM GMT+0000
CREA
Last checked Jul 30 2026 at 1:25 AM GMT+0000
Bathroom Details
- Full Bathrooms: 2
Interior Features
- Washer
- Refrigerator
- Dishwasher
- Stove
- Dryer
- Hot Tub
Lot Information
- Double Width or More Driveway
- Gravel Driveway
Heating and Cooling
- Furnace
- Forced Air
- Natural Gas
Pool Information
- Pool Equipment
- Inground Pool
Flooring
- Hardwood
- Carpet Over Hardwood
- Cushion/Lino/Vinyl
Exterior Features
- Brick
Utility Information
- Sewer: Septic System
Parking
- Attached Garage
- Garage
- Heated Garage
Stories
- 1
Location
Disclaimer: The trademarks REALTOR®, REALTORS®, and the REALTOR® logo are controlled
by The Canadian Real Estate Association (CREA) and identify real estate professionals who are members of CREA. Listing Data Last Updated: 7/29/26 18:25
The trademarks REALTOR®, REALTORS®, and the REALTOR® logo are controlledby The Canadian Real Estate Association (CREA) and identify real estate professionals who are members of CREA. Listing Data Last Updated: 7/29/26 18:25

