

Listing Courtesy of:  CREA / Listed By: Realty House Inc. Brokerage
 CREA / Listed By: Realty House Inc. Brokerage
 13175 Base Line Thamesville, ON N0P 2K0
Active
$499,900 (CAD)
OPEN HOUSE TIMES
-
OPENFri, Aug 216:00 pm - 7:00 pm
Description
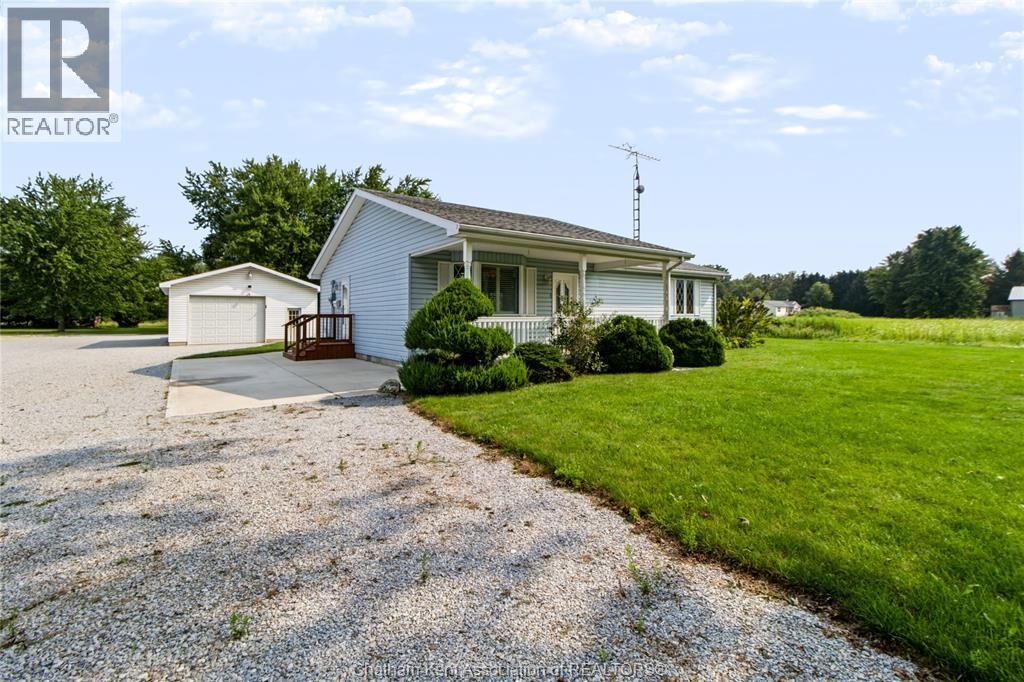
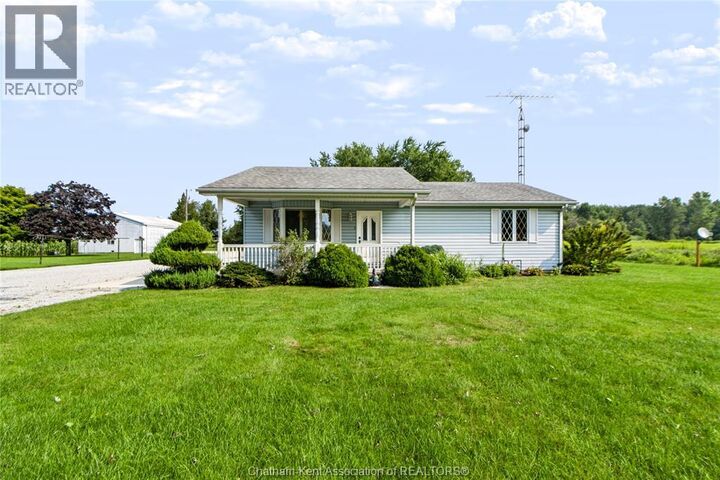
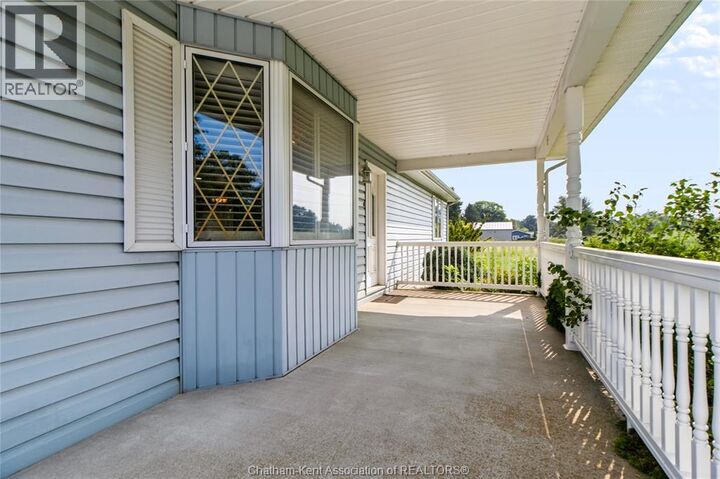
Welcome to easy, one-floor living on a beautiful acre property! This inviting 2-bedroom home offers a practical layout and thoughtful updates, making it an excellent fit for first-time buyers, a small family, or those looking to enjoy the ease of retirement living. The open-concept main living area creates a comfortable space to gather, while the accessible, single-level design offers convenience for everyday life. A generously sized laundry area provides plenty of functionality and additional storage. Enjoy peace of mind with several important updates and features, including 200-amp electrical service, an updated furnace, a newer roof with 35-year shingles, and an owned hot water tank, water softener, and water filtration system. Outside, the possibilities continue! The expansive property features a 35' x 24' heated shop with cement floors, plus an additional attached 20' x 16' garage. Whether you're a hobbyist, need space for a home-based business, have extra vehicles or toys, or simply want plenty of storage and workspace, this property has room to accommodate it all. A versatile property offering space, accessibility, valuable updates, and endless possibilities—all on a peaceful acre setting! (id:41440)
MLS®:
26019673
26019673
Taxes
$2,989(2026)
$2,989(2026)
Type
Single-Family Home
Single-Family Home
Year Built
1988
1988
Style
Ranch
Ranch
County
Chatham-Kent
Chatham-Kent
Listed By
Kasidy Dewulf, Realty House Inc. Brokerage
Source
CREA
Last checked Aug 19 2026 at 8:42 PM GMT+0000
CREA
Last checked Aug 19 2026 at 8:42 PM GMT+0000
Bathroom Details
- Full Bathroom: 1
Interior Features
- Washer
- Refrigerator
- Dishwasher
- Stove
- Dryer
- Oven
Lot Information
- Double Width or More Driveway
- Gravel Driveway
Property Features
- Foundation: Block
Heating and Cooling
- Furnace
- Forced Air
- Natural Gas
- Fully Air Conditioned
- Central Air Conditioning
Flooring
- Hardwood
- Cushion/Lino/Vinyl
Exterior Features
- Aluminum/Vinyl
Utility Information
- Sewer: Septic System
Parking
- Other
- Garage
- Heated Garage
Stories
- 1
Location
Disclaimer: The trademarks REALTOR®, REALTORS®, and the REALTOR® logo are controlled
by The Canadian Real Estate Association (CREA) and identify real estate professionals who are members of CREA. Listing Data Last Updated: 8/19/26 13:42
The trademarks REALTOR®, REALTORS®, and the REALTOR® logo are controlledby The Canadian Real Estate Association (CREA) and identify real estate professionals who are members of CREA. Listing Data Last Updated: 8/19/26 13:42

