

Listing Courtesy of:  CREA / Listed By: Latitude Realty Inc.
 CREA / Listed By: Latitude Realty Inc.
86 Mary Street Thamesville, ON N0P 2K0
Active (1 Days)
$395,000 (CAD)
OPEN HOUSE TIMES
-
OPENSat, Nov 141:00 pm - 3:00 pm
Description
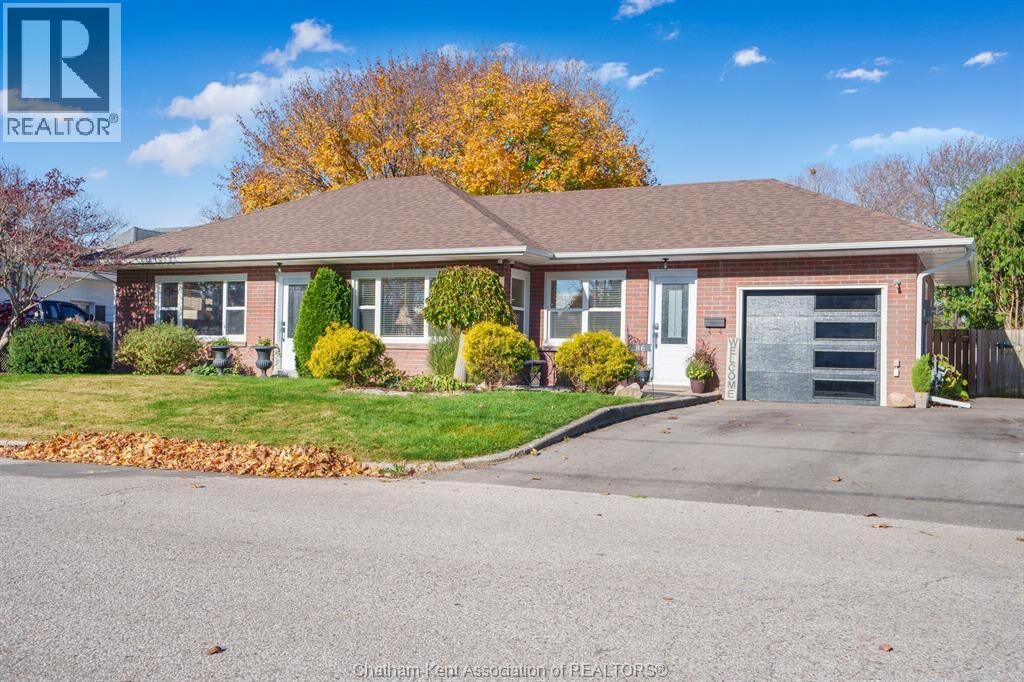
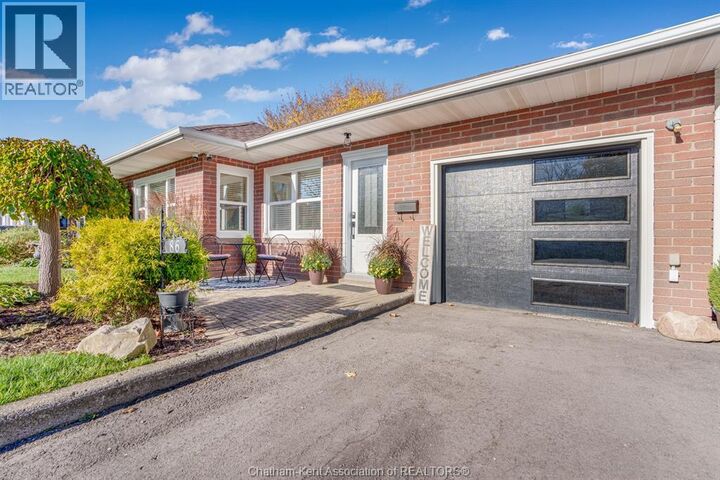
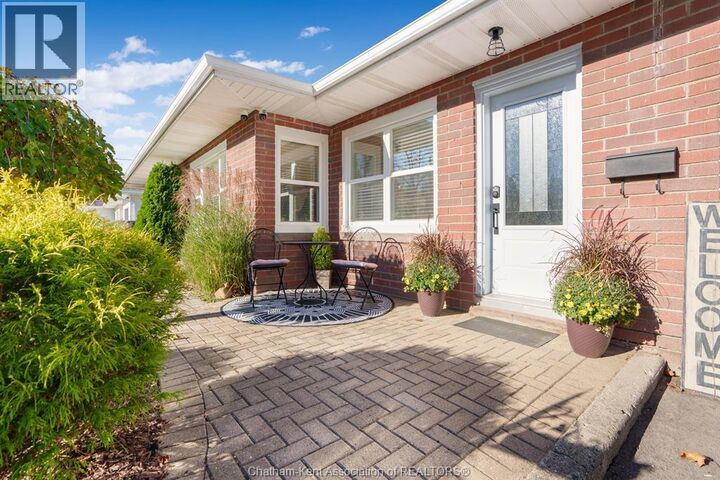
Welcome to this beautifully renovated 2-bedroom bungalow, offering the perfect combination of modern updates, energy efficiency and easy one-level living. Extensively upgraded throughout 2024 and 2025, this home provides peace of mind and exceptional value for its next owner. Improvements include high-efficiency windows and doors, a new roof, eavestroughs, heat pump, tankless water heater, upgraded attic insulation and spray foam insulation in the crawl space. The updated kitchen features quartz countertops, while the renovated bathroom adds another touch of modern style. Additional upgrades include luxury vinyl plank flooring throughout, all-new water supply lines, 200-amp electrical service, and a brand-new garage door and opener. Outside, enjoy a newly paved driveway offering plenty of parking. Fully fenced backyard with a new large storage shed. Whether you’re a first-time buyer, downsizing, or looking for a well-maintained, move-in-ready home, this property is an excellent opportunity to enjoy comfortable living with the major updates already taken care of! (id:41440)
MLS®:
26027544
26027544
Taxes
$2,278(2026)
$2,278(2026)
Type
Single-Family Home
Single-Family Home
Year Built
1955
1955
Style
Bungalow, Ranch
Bungalow, Ranch
County
Chatham-Kent
Chatham-Kent
Listed By
Joey Kloostra, Latitude Realty Inc.
Source
CREA
Last checked Nov 12 2026 at 11:17 AM GMT+0000
CREA
Last checked Nov 12 2026 at 11:17 AM GMT+0000
Bathroom Details
- Full Bathroom: 1
Lot Information
- Front Driveway
- Paved Driveway
Property Features
- Foundation: Block
Heating and Cooling
- Furnace
- Forced Air
- Natural Gas
- Fully Air Conditioned
- Central Air Conditioning
Flooring
- Cushion/Lino/Vinyl
Exterior Features
- Brick
Parking
- Attached Garage
- Garage
- Inside Entry
Stories
- 1
Location
Disclaimer: The trademarks REALTOR®, REALTORS®, and the REALTOR® logo are controlled
by The Canadian Real Estate Association (CREA) and identify real estate professionals who are members of CREA. Listing Data Last Updated: 11/12/26 03:17
The trademarks REALTOR®, REALTORS®, and the REALTOR® logo are controlledby The Canadian Real Estate Association (CREA) and identify real estate professionals who are members of CREA. Listing Data Last Updated: 11/12/26 03:17

