54 Adam Street The Nation, ON K0A 3C0
Listing Courtesy of: PropTX - IDX / Listed By: Century 21 Synergy Realty Inc.

  54 Adam Street The Nation, ON K0A 3C0

Active
$499,900 (CAD)
2
BED
2
BATH
1500-2000
SQFT

Description

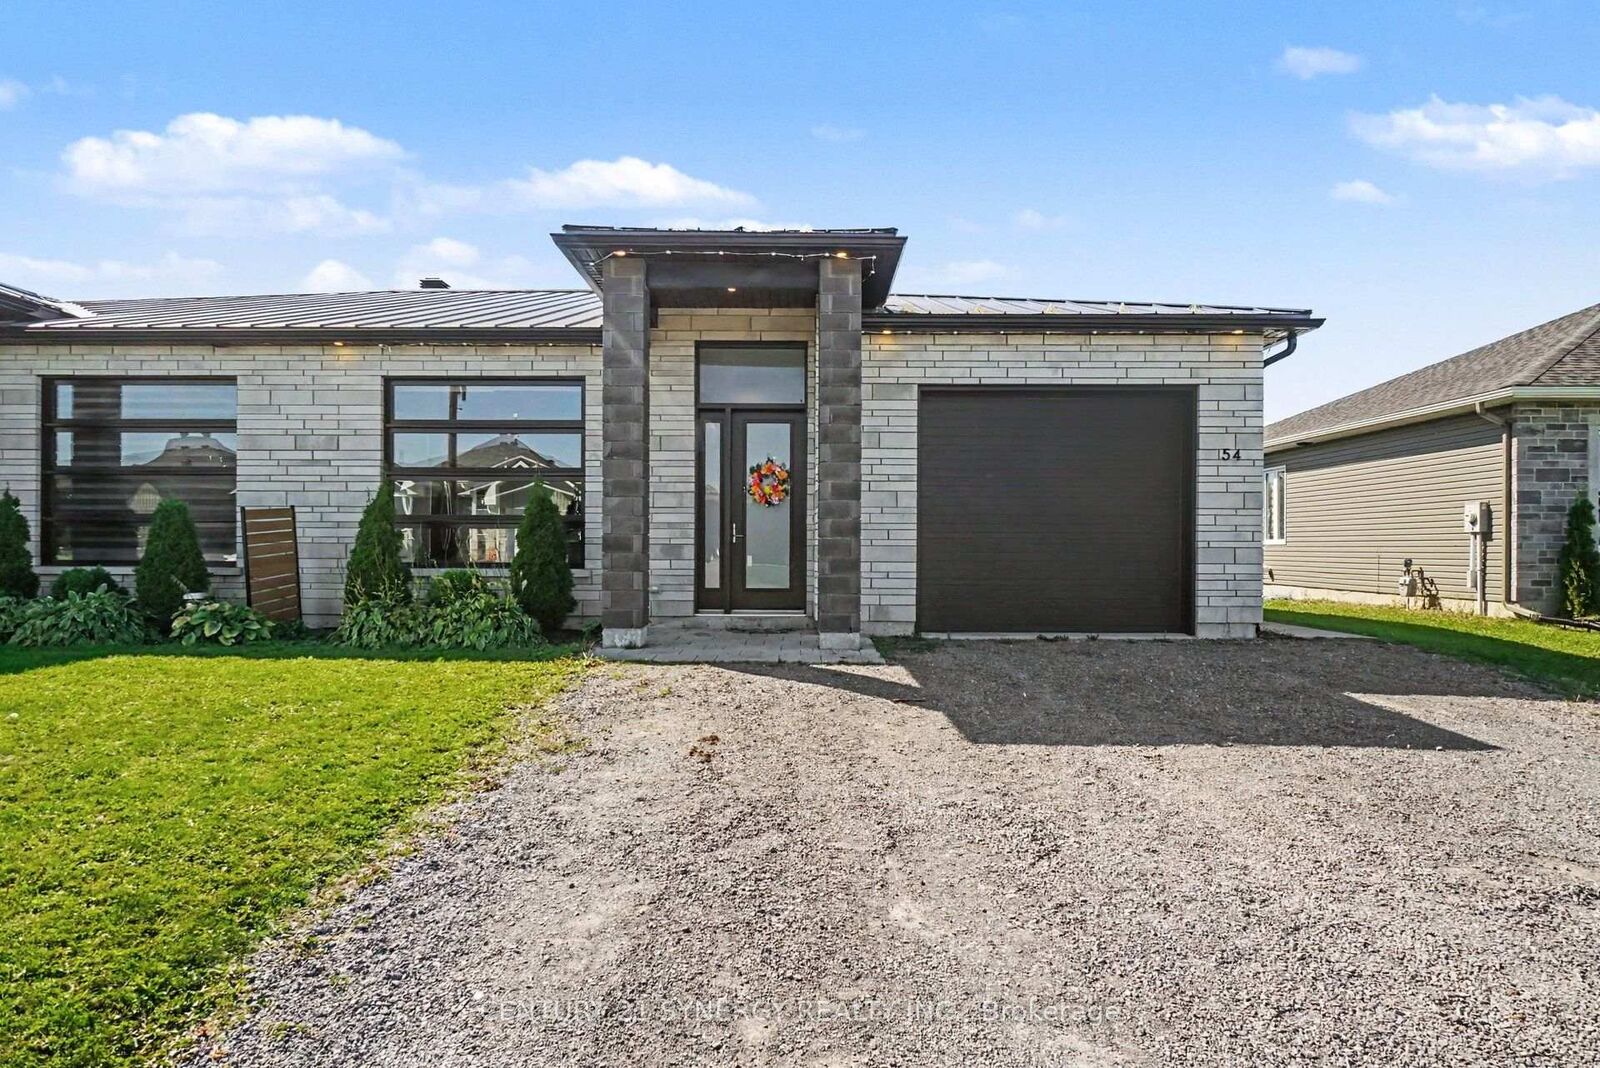
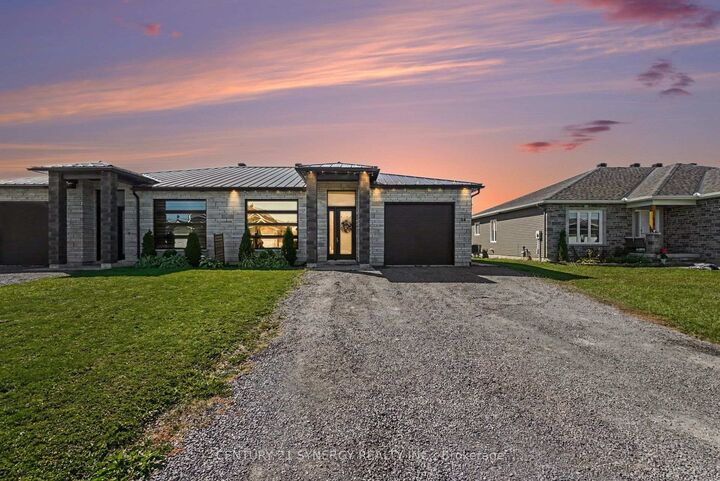
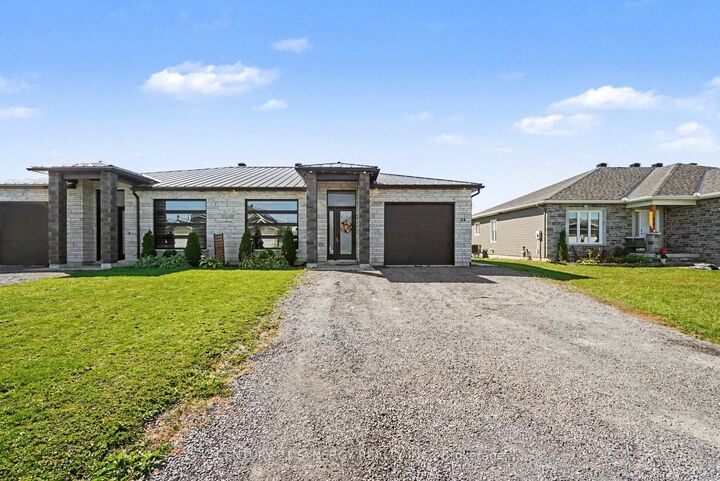
Discover contemporary elegance in this beautifully designed CUSTOM BUILT semi-detached bungalow, built in 2020 and showcasing high-end finishes throughout. Offering 2 bedrooms and 2 bathrooms, this thoughtfully designed home features polished concrete radiant-heated floors and impressive 10-ft lofted ceilings, creating a bright, open and inviting atmosphere. The spacious living area with 8-ft interior doors enhances the home's modern aesthetic and sense of space. The gourmet kitchen is both stylish and functional, featuring sleek quartz countertops and quality finishes. The primary suite offers a luxurious retreat with a spa-inspired 4-piece ensuite, complete with a custom shower and quartz countertops. The second 3 piece main bathroom continues the home's elevated design with equally refined finishes. Designed with comfort, efficiency and durability in mind, the home features a lifetime metal roof with ice guards, additional insulation, a 200-amp electrical panel and polished concrete radiant heating. The oversized single garage features a 10-ft x 10-ft garage door and a fully finished mechanical mezzanine, providing valuable additional storage and utility space. Step outside to enjoy a covered patio, natural gas BBQ hookup and a fully landscaped, perfect for relaxing or entertaining. With its exceptional finishes, thoughtful upgrades and modern design, this home offers the perfect blend of style, comfort and functionality. A truly impressive bungalow that must be seen to be appreciated!

MLS®:
X13830776
Taxes
$4,012(2025)
Type
Single-Family Home
Style
Bungalow
County
Prescott and Russell United Counties
Community
605 - the Nation Municipality

Listed By

Century 21 Synergy Realty Inc.
Source
PropTX - IDX
Last checked Sep 27 2026 at 1:25 AM GMT+0000
Bathroom Details
Interior Features
  • Auto Garage Door Remote
  • Carpet Free
  • Primary Bedroom - Main Floor
Property Features
  • Foundation: Poured Concrete
  • Foundation: Slab
Heating and Cooling
  • Heat Pump
  • Other
Pool Information
  • None
Exterior Features
  • Brick
  • Vinyl Siding
  • Roof: Metal
Utility Information
  • Sewer: Sewer
  • Fuel: Gas
  • Energy: Energy Certificate: No
Garage
  • Attached
Parking
  • Private
Stories
  • 1
Location
   
Calculate drive times to this property
 
Powered by INRIX® Drive Time

Powered by Walk Score®
Disclaimer: Copyright 2026 Toronto IDX. All rights reserved. This information is deemed reliable, but not guaranteed. The information being provided is for consumers’ personal, non-commercial use and may not be used for any purpose other than to identify prospective properties consumers may be interested in purchasing. Data last updated 9/26/26 18:25

